
BEDS4
BATHS4 full 1 partial
MLS#10226799
STATUSActive
PROPERTY TYPEResidential - Single Family
SUBDIVISIONTHE POINTE
NEIGHBORHOODLakeland-Hwy 70 30
Property Description
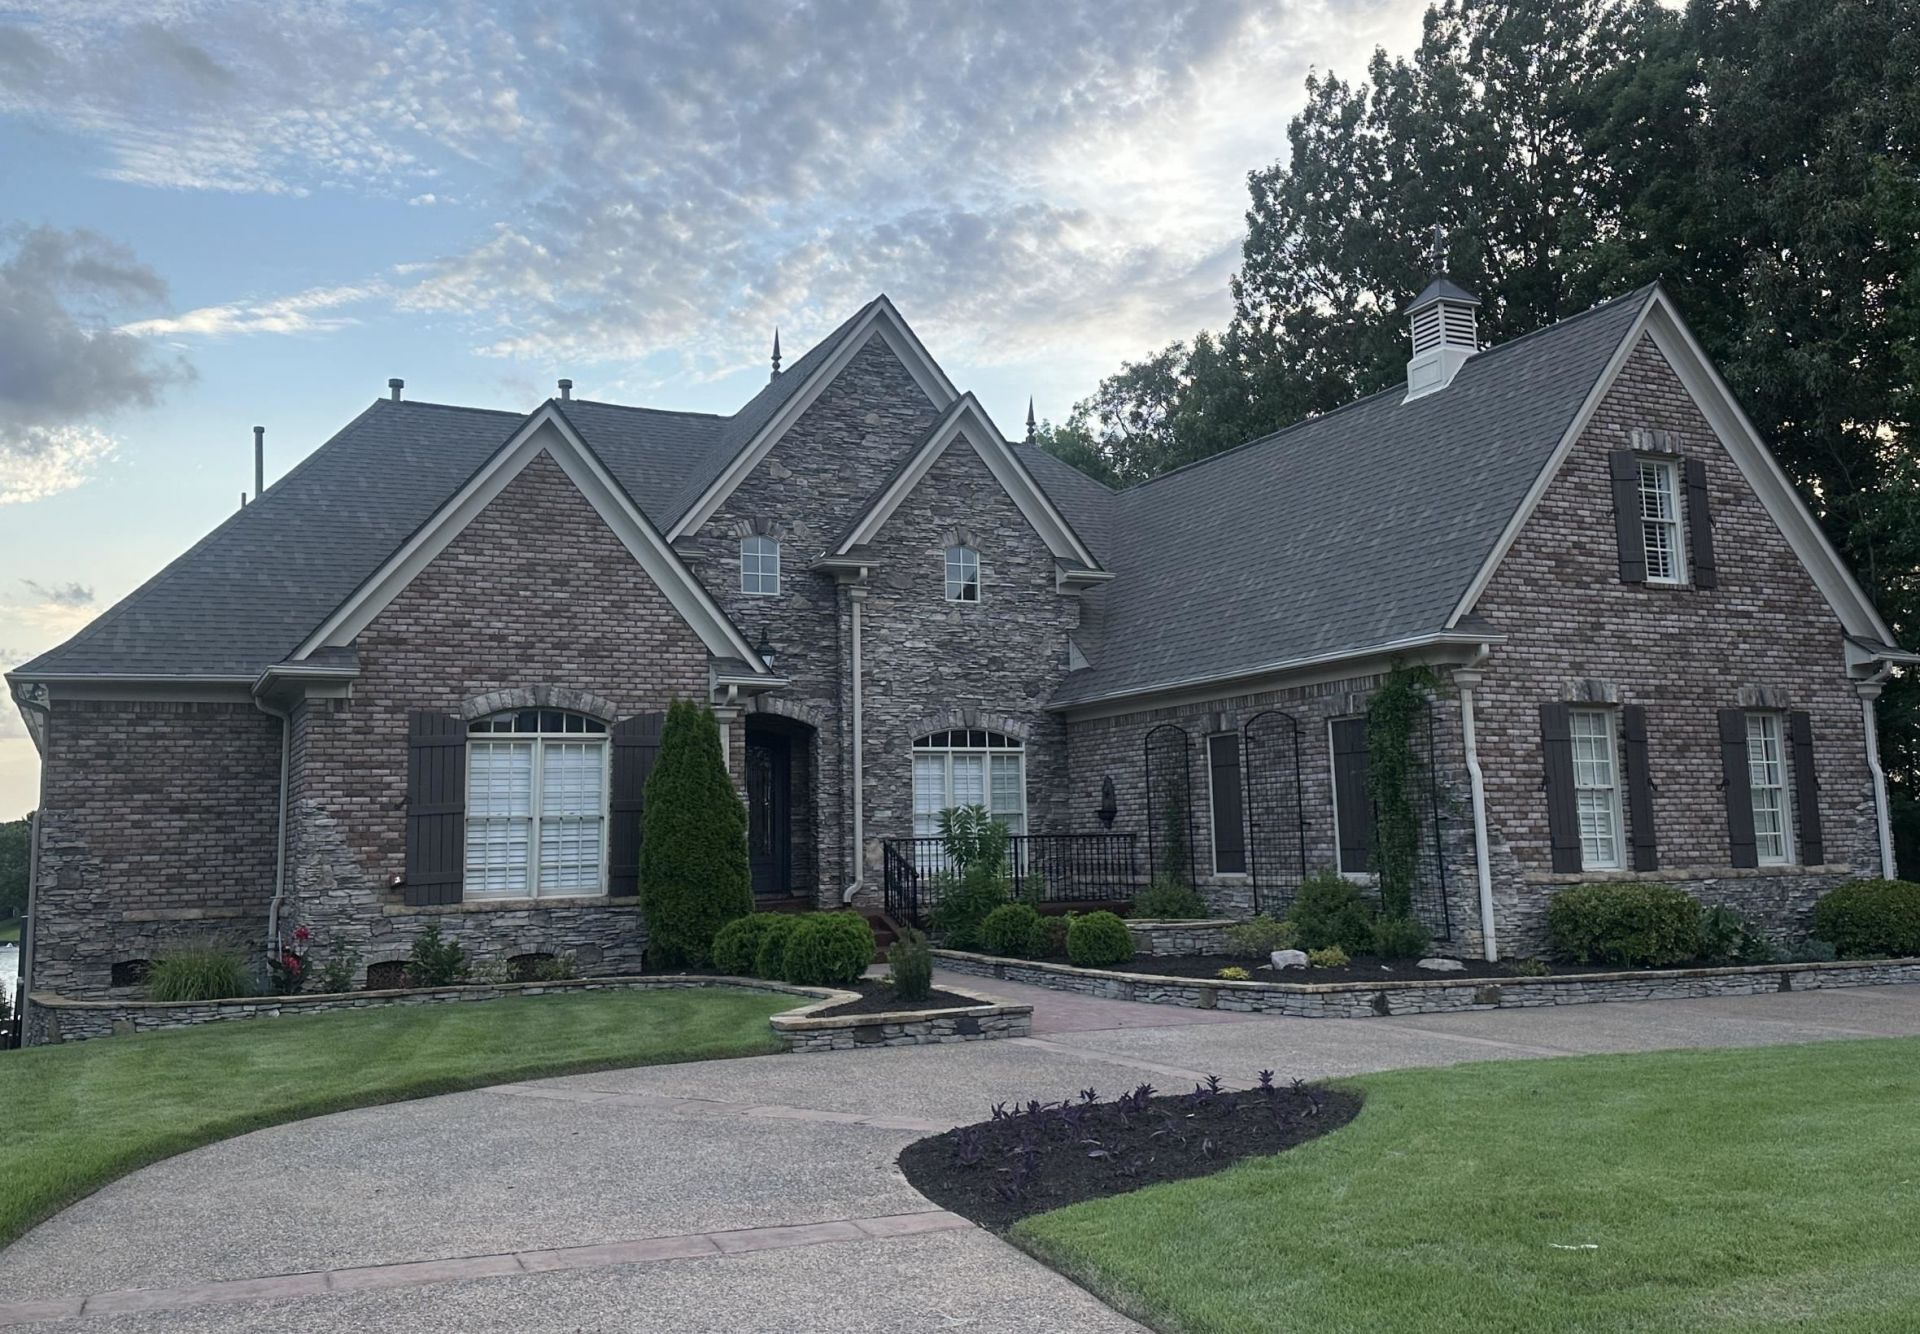
Discover waterfront living in The Pointe, a gated lake community offering sweeping main-lake views, unforgettable sunsets, and year-round boating, fishing, kayaking, paddle-boarding, and community activities. Designed for both comfort and entertaining. Inside, the kitchen opens to the den with a fireplace and is complemented by a formal dining room and living room. The main-level primary suite features its own fireplace. An upstairs office provides flexible space for work or study. The walk-out basement is built for recreation and relaxation, offering a workout area, dry sauna, full bath, and full-size gun safe. Upstairs game room is complete with wet bar, poker table, pool table, and media room. Outdoor living is equally impressive with a covered lakeside patio/balcony and a two-slip private boat dock. Additional conveniences include a triple-car main-level garage with lower-level storage and an oversized Cummins whole-house generator with automatic start during power outages.
Property Features
Property Type: Residential - Single Family
Cooling: 3 or More Systems, Ceiling Fan(s), Central
Fireplaces: 2
Garage: 3 car attached
Heating: Central, Gas,3 or More Systems
Home Style: Traditional
Lot Size: 0.51 Acres
Roof Type: Composition Shingles
Year Built: 2002
Feature Descriptions
Additional Rooms: Laundry Closet, Play Room, Bonus Room, Office/Sewing Room, Media Room
Bed and Bath: 1 or More BR Down, Primary Down, Vaulted/Coffered Primary, Two Primaries, Split Bedroom Plan, Luxury Primary Bath
Days on Site: 4
Exterior: Covered Patio
Exterior/ Windows: Brick Veneer, Stone, Wood Window(s), Double Pane Window(s), Casement Window(s)
Floors/ Ceilings: Part Hardwood, Part Carpet, Tile, Slate, Marble/Terrazzo
Interior: Wet Bar
Interior Equipment: Continuous Cleaning Oven, Double Oven, Gas Cooking, Disposal, Dishwasher, Microwave, Trash Compactor, Refrigerator, Washer, Dryer, Intercom, Instant Hot Water, Cable Wired
Living/ Dining Room: Separate Living Room, Separate Dining Room, Breakfast Bar, Pantry, Island In Kitchen, Keeping/Hearth Room
Lot: Some Trees, Lake/Pond on Property, Water View, Professionally Landscaped
Master Bedroom: Level 1,Walk-In Closet, Full Bath, Smooth Ceiling
Parking/ Storage: Circular Drive, More than 3 Coverd Spaces, Storage Room(s), Workshop(s), Side-Load Garage
Total Rooms: 14
Water/ Sewer: 2+ Water Heaters, Gas Water Heater, Public Sewer, Public Water
Room Sizes
Primary Bedroom: 15x20
Bedroom 2: 12x12
Bedroom 3: 14x12
Bedroom 4: 14x12
Dining Area: 14x13
Den/ Great Room: 21x15
Kitchen: 21x12
Bonus Room: 17x31
Office: 12x14
Living room: 16x19
Listed By / Shown By
Listed By
Agency Name: mlsAssist
Shown By
Agent Name: The Berry Home Team
Agent Phone: Cell: (901) 481-6420
Agency Title: Crye-Leike Real Estate Services

Source: MAAR MLS
Estimate Your Payment
Estimated Payment
$ 4,505.85 per month $3,983.76 Principal & Interest $0.00 Property Tax (data not provided by mls) $522.08 Homeowner's InsuranceChange Payment Information
Privacy Policy / DMCA Notice / ADA Accessibility


This site is hosted, designed and copyright
© 1994 - 2026 by
Delta Media Group, Inc. -- Patent Pending --
9971 Promontory Cv | MLS# 10226799
This single family home located at 9971 Promontory Cv, Lakeland, TN 38002 is currently listed for sale with an asking price of $1,790,000. This property was built in 2002 and has 4 bedrooms and 4 full and 1 partial baths. Promontory Cv is located in the THE POINTE subdivision. Search THE POINTE real estate on www.theberryhometeam.com today.