
BEDS3
BATHS2 full
MLS#10226807
STATUSPending
PROPERTY TYPEResidential - Single Family
SUBDIVISIONJOHN W MORRIS
NEIGHBORHOODOakland (East)-Somerville
Property Description
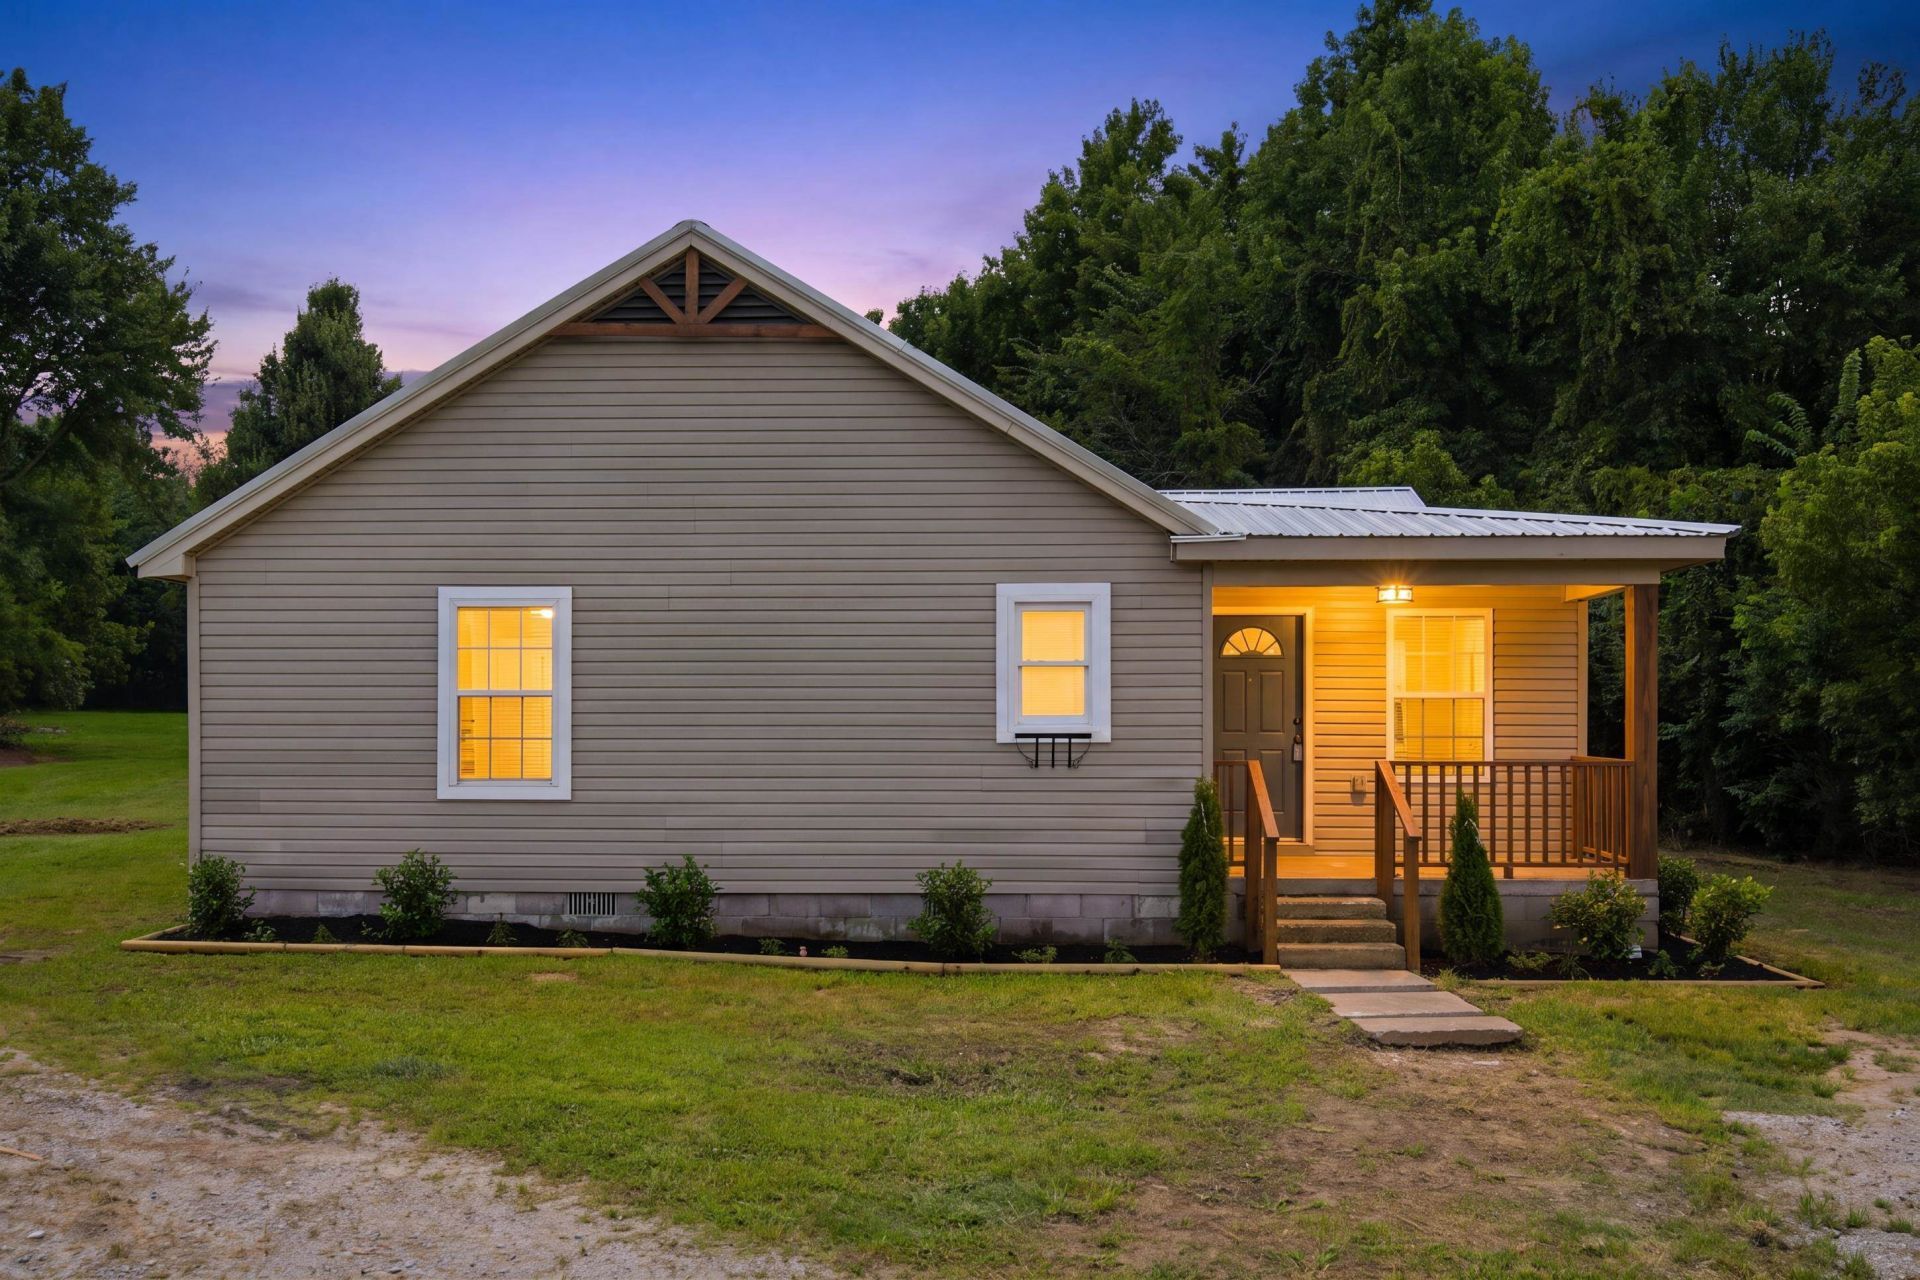
LOW COUNTY TAXES ONLY! Don't settle for a zero lot subdivision when you can enjoy Space to Breathe on YOUR OWN FULL ACRE OF LAND! This beautifully updated 3-bedroom, 2-bath split floor plan offers over 1,600 sq ft of living space, including a versatile office/playroom. The heart of the home is the Brand-New Kitchen featuring soft-close cabinetry, sleek Granite countertops, tile backsplash, deep sink, and stainless steel appliances. Step into the huge primary suite with high vaulted ceilings, Dual Closets, and a large spa-inspired walk-in tiled shower. With fresh paint, new carpet, designer light fixtures, updated bathrooms, and a Brand-New Septic Tank, this move-in-ready estate is an incredible find. Have peace of mind with the durable Metal Roof, and NO CITY TAXES! Call Owner/Agent today to schedule your private showing! Say goodbye to apartments and HOA neighborhoods and Hello to COUNTRY FREEDOM!
Property Features
Property Type: Residential - Single Family
Cooling: Central
Heating: Central
Home Style: Ranch, Traditional
Lot Size: 1.00 Acres
Roof Type: Metal
Year Built: 1968
Feature Descriptions
Additional Rooms: Play Room
Bed and Bath: All Bedrooms Down, Vaulted/Coffered Primary, Split Bedroom Plan, Renovated Bathroom, Luxury Primary Bath
Days on Site: 3
Exterior: Porch
Exterior/ Windows: Vinyl Siding
Floors/ Ceilings: Wood Laminate Floors, Part Carpet, Tile, Vaulted/Coff/Tray Ceiling
Interior Equipment: Range/Oven, Dishwasher
Living/ Dining Room: Separate Living Room
Lot: Some Trees, Level
Master Bath: Tile Floor
Parking/ Storage: Driveway/Pad
Total Rooms: 8
Water/ Sewer: Electric Water Heater, Septic Tank, Well Water
Room Sizes
Primary Bedroom: 19x15
Bedroom 2: 12x12
Bedroom 3: 11x9
Dining Area: 11x10
Kitchen: 9x7
Office: 13x9
Living room: 25x11
Listed By / Shown By
Listed By
Agency Name: Keller Williams Realty
Shown By
Agent Name: The Berry Home Team
Agent Phone: Cell: (901) 481-6420
Agency Title: Crye-Leike Real Estate Services

Source: MAAR MLS
Estimate Your Payment
Estimated Payment
$ 603.88 per month $533.91 Principal & Interest $0.00 Property Tax (data not provided by mls) $69.97 Homeowner's InsuranceChange Payment Information
Privacy Policy / DMCA Notice / ADA Accessibility


This site is hosted, designed and copyright
© 1994 - 2026 by
Delta Media Group, Inc. -- Patent Pending --
995 Feathers Chapel Dr | MLS# 10226807
This single family home located at 995 Feathers Chapel Dr, Somerville, TN 38068 is currently listed for sale with an asking price of $239,900. This property was built in 1968 and has 3 bedrooms and 2 full baths. Feathers Chapel Dr is located in the JOHN W MORRIS subdivision. Search JOHN W MORRIS real estate on www.theberryhometeam.com today.