
BEDS4
BATHS3 full 1 partial
MLS#10218799
STATUSActive
PROPERTY TYPEResidential - Single Family
SUBDIVISIONRural
NEIGHBORHOODOakland (West)-Hickory Withe
Property Description
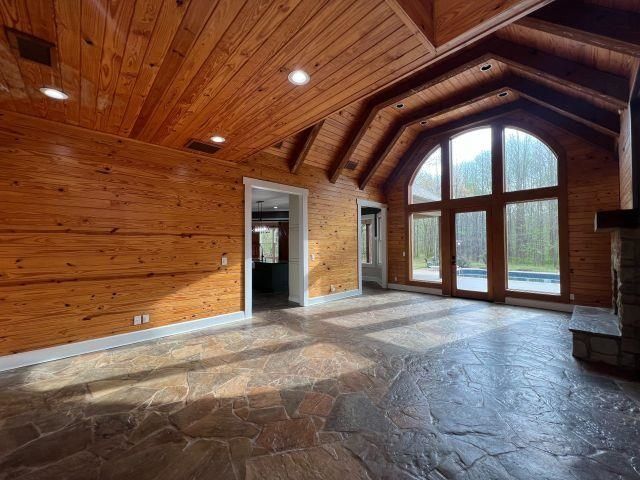
10.78 Acres, 2992 sq.ft., 4 bedrooms, 3 1/2 bath home has been TOTALY RENOVATED! Only 8 miles from Collierville! If calm country living is your desire, this custom rustic chalet/ranch style home will be your piece of paradise! This custom bulit home offers; vaulted ceilings, stone floors, beautiful arched windows, barn doors, stunning custom kitchen with a large island, stunning fireplace, in-ground pool, tankless water heater, and so much more. Has a shop that needs a little TLC, but it has water, sewer and electrity. All this behind your own rod iron electric gate. Home comes with a home warranty, if negotiated in offer.
Property Features
Property Type: Residential - Single Family
Cooling: Ceiling Fan(s), Central
Fireplaces: 1
Garage: 2 car attached
Heating: Central, Gas
Home Style: Ranch
Lot Size: 10.00 Acres
Roof Type: Composition Shingles
Year Built: 2013
Feature Descriptions
Additional Rooms: Attic, Internal Expansion Area, Laundry Room, Storage Room
Bed and Bath: 1 or More BR Down, Double Vanity Bath, Full Bath Down, Half Bath Down, Luxury Primary Bath, Primary Down, Renovated Bathroom, Split Bedroom Plan, Vaulted/Coffered Primary
Days on Site: 158
Exterior: Wrought Iron Security Drs, Pool Cleaning Equipment, Storage Building, Porch, Patio, Covered Patio, Deck, Wooded Grounds, Storage, Workshop
Exterior/ Windows: Brick Veneer, Double Pane Window(s), Stone, Wood Window(s)
Fireplace: Gas Logs, Glass Doors, In Den/Great Room, Vented Gas Fireplace
Floors/ Ceilings: 9 or more Ft. Ceiling, Brick Floor, Part Hardwood, Smooth Ceiling, Tile, Vaulted/Coff/Tray Ceiling
Interior: Walk-In Closet(s), Walk-In Attic, Rear Stairs to Playroom, Security System, Monitored Alarm, Vent Hood/Exhaust Fan
Interior Equipment: Disposal, Gas Cooking, Instant Hot Water, Microwave, Range/Oven, Self Cleaning Oven
Living/ Dining Room: Breakfast Bar, Eat-In Kitchen, Island In Kitchen, Keeping/Hearth Room, Pantry, Pot Filler, Separate Den, Separate Dining Room, Separate Living Room, Washer/Dryer Connections
Lot: Level, Some Trees
Master Bath: Double Sinks, Separate Shower, Smooth Ceiling, Tile Floor
Parking/ Storage: Driveway/Pad, Garage Door Opener(s), Gated Parking, Side-Load Garage
Pool: In Ground
Security: yes
Swimming Pool: Yes
Total Rooms: 9
Water/ Sewer: Gas Water Heater, Septic Tank, Tankless Water Heater, Well Water
Room Sizes
Primary Bedroom: 18x17
Bedroom 2: 14x16
Bedroom 3: 22x14
Bedroom 4: 11x14
Dining Area: 14x12
Den/ Great Room: 27x17
Kitchen: 19x20
Listed By / Shown By
Listed By
Agency Name: John Green & Co., REALTORS
Agency Phone: 901-853-0763
Shown By
Agent Name: The Berry Home Team
Agent Phone: Cell: (901) 481-6420
Agency Title: Crye-Leike Real Estate Services

Source: MAAR MLS
Estimate Your Payment
Estimated Payment
$ 1,660.12 per month $1,467.76 Principal & Interest $0.00 Property Tax (data not provided by mls) $192.35 Homeowner's InsuranceChange Payment Information
Privacy Policy / DMCA Notice / ADA Accessibility


This site is hosted, designed and copyright
© 1994 - 2026 by
Delta Media Group, Inc. -- Patent Pending --
9490 Hwy 196 Hwy | MLS# 10218799
This single family home located at 9490 Hwy 196 Hwy, Unincorporated, TN 38017 is currently listed for sale with an asking price of $659,500. This property was built in 2013 and has 4 bedrooms and 3 full and 1 partial baths. Hwy 196 Hwy is located in the Rural subdivision. Search Rural real estate on www.theberryhometeam.com today.