
BEDS6
BATHS5 full
MLS#10194841
STATUSActive
PROPERTY TYPEResidential - Single Family
SUBDIVISIONDOGWOOD GROVE SEC A
NEIGHBORHOODGermantown-East
Property Description
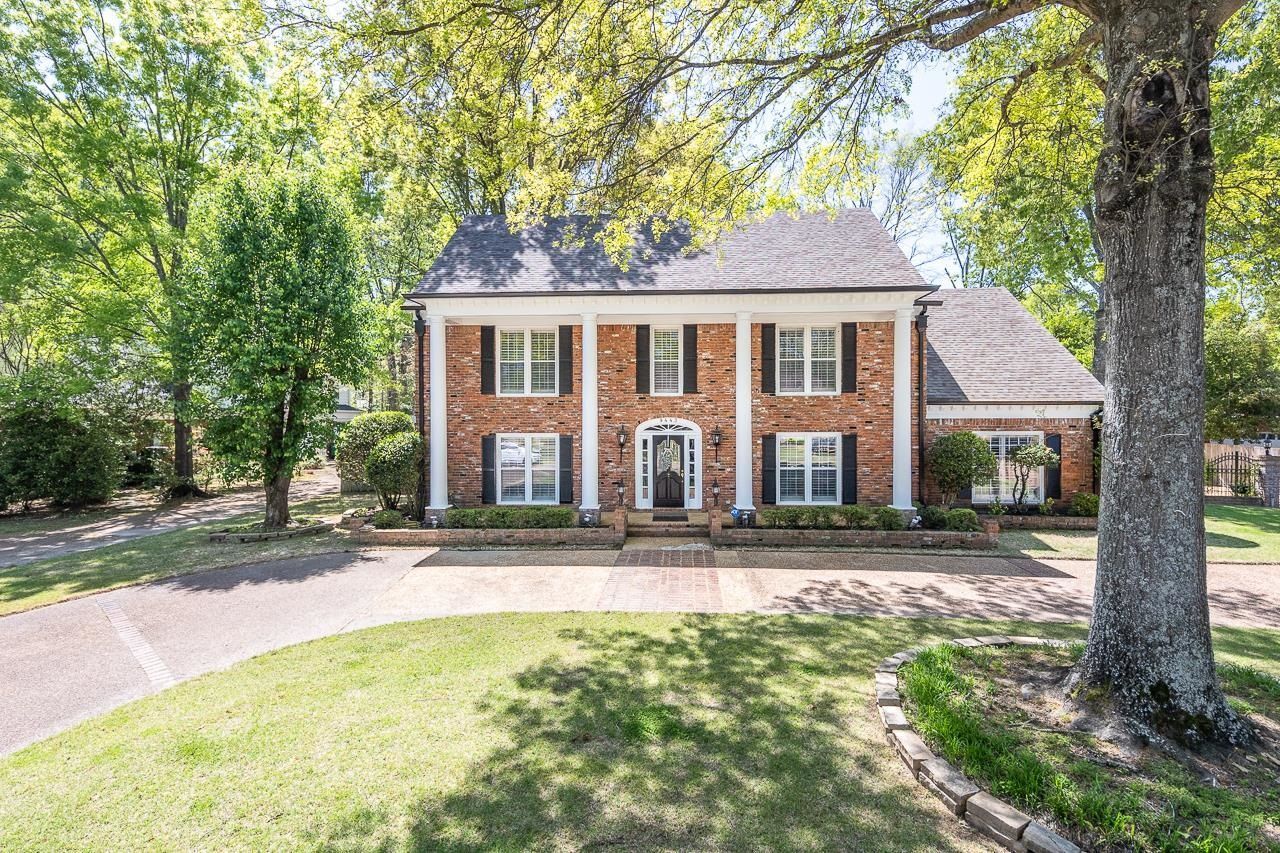
Welcome to your dream home?over 6,000 SQ FT of beautifully updated living space in the heart of Germantown's sought-after Dogwood Grove Nbrhd. This spacious 6-bedroom, 5-bathroom home offers room for everyone, with a game room, private office, & two luxurious primary suites?one on each floor. From the moment you arrive, the circle driveway & charming curb appeal invite you in. Inside, you'll find gorgeous hardwood floors throughout the main living areas, fresh paint, & smooth ceilings that add a clean, modern touch. The recently renovated kitchen is the heart of the home, featuring a large island, updated appliances, & generous breakfast areas?perfect for everyday living & entertaining. Upstairs, new carpet adds comfort & warmth, while the sunroom provides a serene view of the sparkling Gunite pool?in your private backyard oasis. The 3-car garage is tucked behind an electric gate for added security & convenience. Best of all, this home is just a short walk to Houston Middle School!
Property Features
Property Type: Residential - Single Family
Cooling: 3 or More Systems, Attic Fan, Ceiling Fan(s), Central
Fenced: Yes
Fireplaces: 1
Garage: 3 car attached
Heating: 3 or More Systems, Central, Gas
Home Style: Traditional
Lot Size: 0.46 Acres
Roof Type: Composition Shingles
Year Built: 1987
Feature Descriptions
Additional Rooms: Attic, Bonus Room, Entry Hall, Laundry Room, Sun Room
Bed and Bath: 1 or More BR Down,2 Full Primary Baths, Double Vanity Bath, Full Bath Down, Half Bath Down, Luxury Primary Bath, Primary Down, Primary Up, Separate Tub & Shower, Two Primaries
Days on Site: 507
Exterior: Auto Lawn Sprinkler, Pool Cleaning Equipment, Sidewalks, Wood Fence
Exterior/ Windows: Brick Veneer, Wood Window(s)
Fireplace: Gas Logs, In Den/Great Room, Vented Gas Fireplace
Flood Insurance Required: No
Floors/ Ceilings: Part Carpet, Part Hardwood, Smooth Ceiling, Two Story Foyer
Interior: All Window Treatments, Attic Access, Cat/Dog Free House, Permanent Attic Stairs, Sky Light(s), Smoke Detector(s), Walk-In Attic, Walk-In Closet(s)
Interior Equipment: Cable Available, Cable Wired, Cooktop, Dishwasher, Disposal, Double Oven, Range/Oven
Living/ Dining Room: Breakfast Bar, Eat-In Kitchen, Great Room, Island In Kitchen, Pantry, Separate Dining Room, Separate Living Room, Updated/Renovated Kitchen
Lot: Iron Fenced, Landscaped, Level, Professionally Landscaped, Some Trees, Wood Fenced
Master Bath: Double Sinks, Separate Shower, Smooth Ceiling, Tile Floor, Whirlpool Tub
Master Bedroom: Full Bath, Level 1,Level 2,Smooth Ceiling, Tile Floor, Walk-In Closet
Parking/ Storage: Circular Drive, Gated Parking, More than 3 Coverd Spaces, Side-Load Garage
Pool: In Ground
Swimming Pool: Yes
Total Rooms: 12
Water/ Sewer: 2+ Water Heaters, Gas Water Heater, Public Sewer, Public Water
Room Sizes
Primary Bedroom: 15x20
Bedroom 2: 11x15
Bedroom 3: 15x16
Bedroom 4: 15x16
Bedroom 5: 15x22
Dining Area: 14x15
Den/ Great Room: 19x26
Kitchen: 11x17
Breakfast Room: 7x17
Bonus Room: 20x15
Office: 18x22
Living room: 14x20
Listed By / Shown By
Listed By
Agency Name: KAIZEN Realty, LLC
Agency Phone: 901-221-4041
Shown By
Agent Name: The Berry Home Team
Agent Phone: Cell: (901) 481-6420
Agency Title: Crye-Leike Real Estate Services

Source: MAAR MLS
Estimate Your Payment
Estimated Payment
$ 1,950.86 per month $1,724.81 Principal & Interest $0.00 Property Tax (data not provided by mls) $226.04 Homeowner's InsuranceChange Payment Information
Privacy Policy / DMCA Notice / ADA Accessibility


This site is hosted, designed and copyright
© 1994 - 2026 by
Delta Media Group, Inc. -- Patent Pending --
9443 Dogwood Estates Dr | MLS# 10194841
This single family home located at 9443 Dogwood Estates Dr, Germantown, TN 38139 is currently listed for sale with an asking price of $775,000. This property was built in 1987 and has 6 bedrooms and 5 full baths. Dogwood Estates Dr is located in the DOGWOOD GROVE SEC A subdivision. Search DOGWOOD GROVE SEC A real estate on www.theberryhometeam.com today.