
BEDS3
BATHS2 full
MLS#10226784
STATUSActive
PROPERTY TYPEResidential - Single Family
SUBDIVISIONAFTON GROVE PH1B
NEIGHBORHOODCordova - East
Property Description
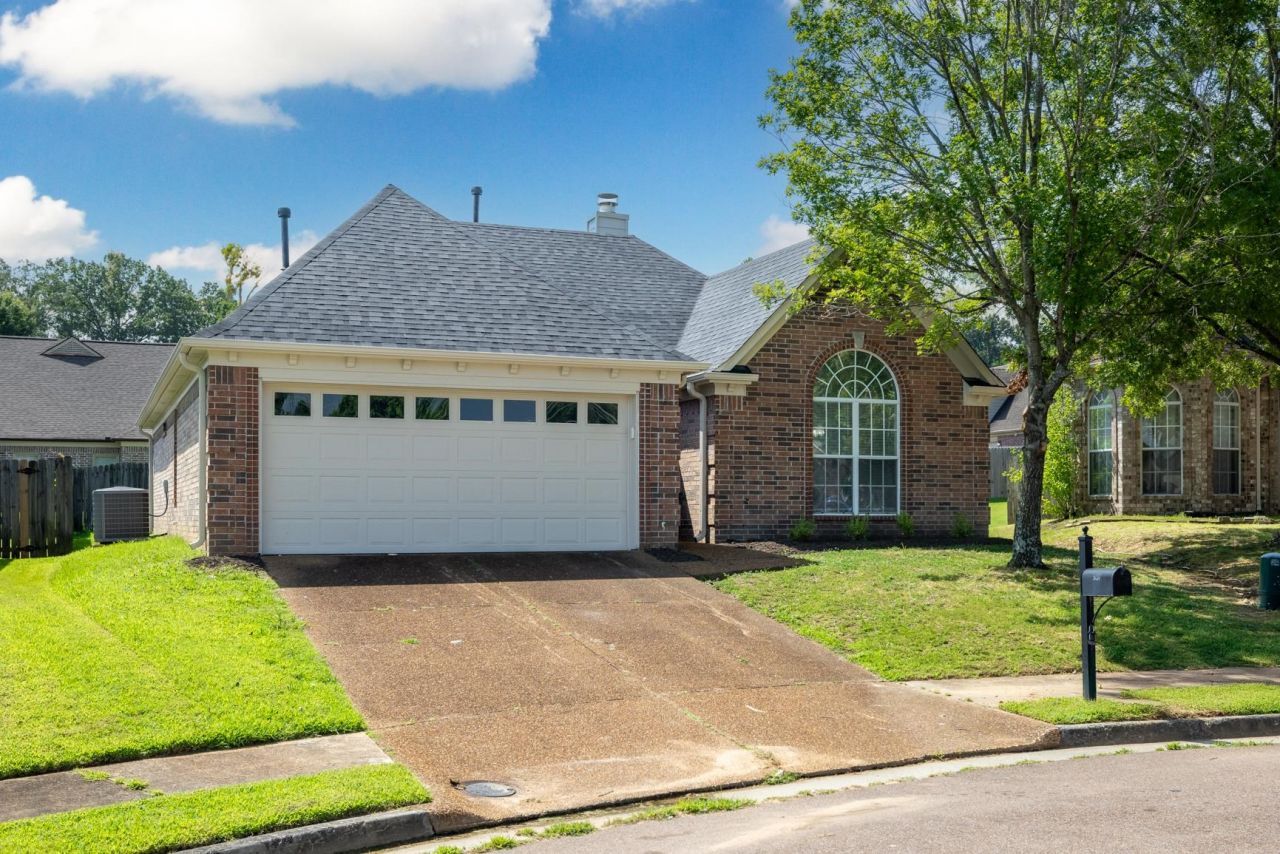
Welcome home to this beautifully updated, move-in ready home in a highly desirable location with NO CITY TAXES! This home features gorgeous new flooring throughout, fresh interior and exterior paint, and all new light fixtures, giving it a modern and refreshed feel. The kitchen and primary bathroom have been tastefully updated with stunning granite countertops, adding both style and functionality. Major updates provide peace of mind, including a newer roof (2026) and HVAC system and hot water heater that are all less than five years old. This well-maintained home is truly turn-key and ready for its next owners to move right in and enjoy. Don't miss your opportunity to own this beautifully updated property with low taxes and exceptional value!
Property Features
Property Type: Residential - Single Family
Cooling: Ceiling Fan(s), Central
Fireplaces: 1
Garage: 2 car attached
Heating: Central, Gas
Home Style: Traditional
Lot Size: 0.14 Acres
Roof Type: Composition Shingles
Year Built: 2004
Feature Descriptions
Additional Rooms: Laundry Room
Bed and Bath: All Bedrooms Down, Vaulted/Coffered Primary, Split Bedroom Plan
Days on Site: 4
Exterior: Porch
Exterior/ Windows: Brick Veneer
Fireplace: Prefabricated, In Den/Great Room
Floors/ Ceilings: Wood Laminate Floors, Tile, Vaulted/Coff/Tray Ceiling
Interior: Walk-In Closet(s)
Interior Equipment: Range/Oven, Self Cleaning Oven, Disposal
Living/ Dining Room: Separate Dining Room, Great Room, Pantry, Washer/Dryer Connections
Lot: Level
Parking/ Storage: Front-Load Garage
Total Rooms: 6
Water/ Sewer: Public Sewer, Public Water
Room Sizes
Primary Bedroom: 15x11
Bedroom 2: 11x10
Bedroom 3: 10x10
Dining Area: 10x10
Den/ Great Room: 17x15
Kitchen: 10x10
Listed By / Shown By
Listed By
Agency Name: eXp Realty, LLC
Shown By
Agent Name: The Berry Home Team
Agent Phone: Cell: (901) 481-6420
Agency Title: Crye-Leike Real Estate Services

Source: MAAR MLS
Estimate Your Payment
Estimated Payment
$ 629.31 per month $556.39 Principal & Interest $0.00 Property Tax (data not provided by mls) $72.92 Homeowner's InsuranceChange Payment Information
Privacy Policy / DMCA Notice / ADA Accessibility


This site is hosted, designed and copyright
© 1994 - 2026 by
Delta Media Group, Inc. -- Patent Pending --
9137 Chastain Pl | MLS# 10226784
This single family home located at 9137 Chastain Pl, Unincorporated, TN 38018 is currently listed for sale with an asking price of $250,000. This property was built in 2004 and has 3 bedrooms and 2 full baths. Chastain Pl is located in the AFTON GROVE PH1B subdivision. Search AFTON GROVE PH1B real estate on www.theberryhometeam.com today.