
BEDS5
BATHS3 full 1 partial
MLS#10230146
STATUSActive
PROPERTY TYPEResidential - Single Family
SUBDIVISIONPLANTATION TRACE SEC 5
NEIGHBORHOODBartlett-Davies Plantation
Property Description
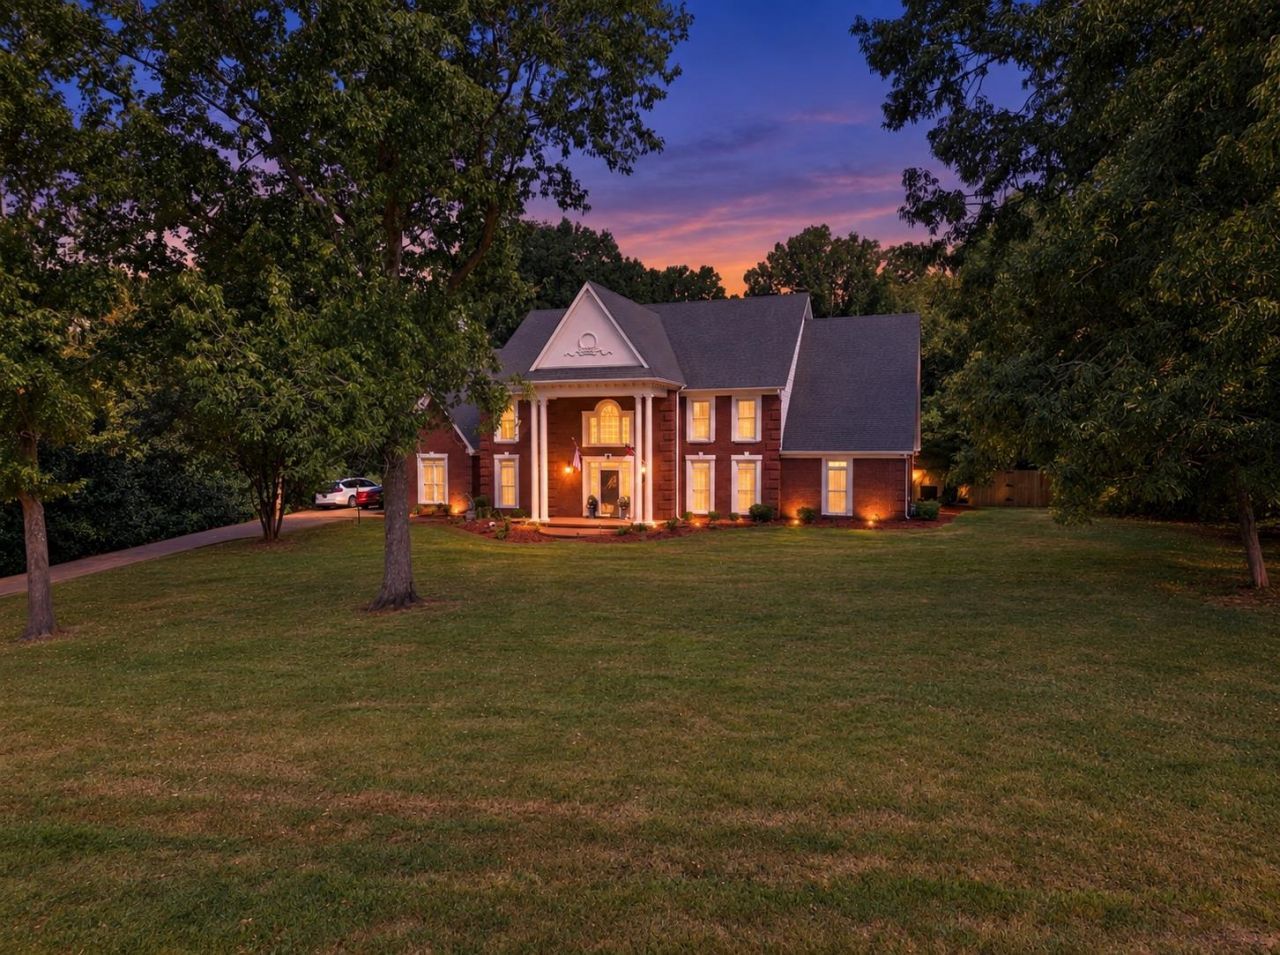
Experience the best of country living without sacrificing convenience! This ~5,000 square feet extensively remodeled home sits on ~2.7 acres in an established neighborhood, offering privacy, peaceful surroundings and easy access to Bartlett and Lakeland amenities. The interior features beautiful hardwood and porcelain flooring, smooth ceilings, upgraded luxury lighting and chandeliers, plantation wood blinds, and completely remodeled bathrooms. A convenient pet/mud shower adds functionality, while a whole-house water filtration system provides filtered water throughout. Outside, enjoy a large level fenced backyard with a pool, pond, barn and chicken coop, plus abundant wildlife including deer that visit daily. A 200 square foot secure safe room provides exceptional storage and security. This rare property combines space, privacy, luxury updates and an incredible outdoor lifestyle in one exceptional setting.
Property Features
Property Type: Residential - Single Family
Cooling: Central, Dual System
Fireplaces: 1
Garage: 2 car attached
Heating: Central, Dual System
Home Style: Traditional
Lot Size: 2.71 Acres
Roof Type: Composition Shingles
Year Built: 1989
Feature Descriptions
Additional Rooms: Laundry Room, Bonus Room, Office/Sewing Room, Attic
Bed and Bath: 1 or More BR Down, Primary Down, Renovated Bathroom, Luxury Primary Bath, Double Vanity Bath, Separate Tub & Shower, Full Bath Down, Half Bath Down
Days on Site: 4
Exterior: Covered Patio, Barn/Stable
Exterior/ Windows: Double Pane Window(s)
Fireplace: In Den/Great Room
Floors/ Ceilings: Part Hardwood, Tile, Smooth Ceiling
Interior: Walk-In Closet(s), Permanent Attic Stairs, Attic Access, Walk-In Attic, Pet Washing Station
Interior Equipment: Self Cleaning Oven, Double Oven, Cooktop, Disposal, Dishwasher
Living/ Dining Room: Separate Dining Room, Great Room, Eat-In Kitchen, Pantry, Island In Kitchen
Lot: Wooded, Lake/Pond on Property, Landscaped
Master Bath: Double Sinks, Separate Shower, Smooth Ceiling, Tile Floor, Vaulted/Coffered Ceiling
Parking/ Storage: Driveway/Pad, Garage Door Opener(s), Side-Load Garage
Total Rooms: 10
Water/ Sewer: Public Water, Septic Tank
Room Sizes
Primary Bedroom: 18x21
Bedroom 2: 19x13
Bedroom 3: 16x13
Bedroom 4: 14x13
Bedroom 5: 16x15
Dining Area: 14x13
Kitchen: 14x14
Breakfast Room: 17x11
Bonus Room: 19x18
Office: 14x13
Living room: 26x19
Listed By / Shown By
Listed By
Agency Name: Bryan Realty Group
Agency Phone: 901-401-2208
Shown By
Agent Name: The Berry Home Team
Agent Phone: Cell: (901) 481-6420
Agency Title: Crye-Leike Real Estate Services

Source: MAAR MLS
Estimate Your Payment
Estimated Payment
$ 2,187.48 per month $1,934.02 Principal & Interest $0.00 Property Tax (data not provided by mls) $253.46 Homeowner's InsuranceChange Payment Information
Privacy Policy / DMCA Notice / ADA Accessibility


This site is hosted, designed and copyright
© 1994 - 2026 by
Delta Media Group, Inc. -- Patent Pending --
8930 Clair Douwie Cv | MLS# 10230146
This single family home located at 8930 Clair Douwie Cv, Bartlett, TN 38133 is currently listed for sale with an asking price of $869,000. This property was built in 1989 and has 5 bedrooms and 3 full and 1 partial baths. Clair Douwie Cv is located in the PLANTATION TRACE SEC 5 subdivision. Search PLANTATION TRACE SEC 5 real estate on www.theberryhometeam.com today.