
BEDS3
BATHS2 full 1 partial
MLS#10230252
STATUSActive
PROPERTY TYPEResidential - Single Family
SUBDIVISIONBridgeview Estates Ph IX
NEIGHBORHOODHardin County
Property Description
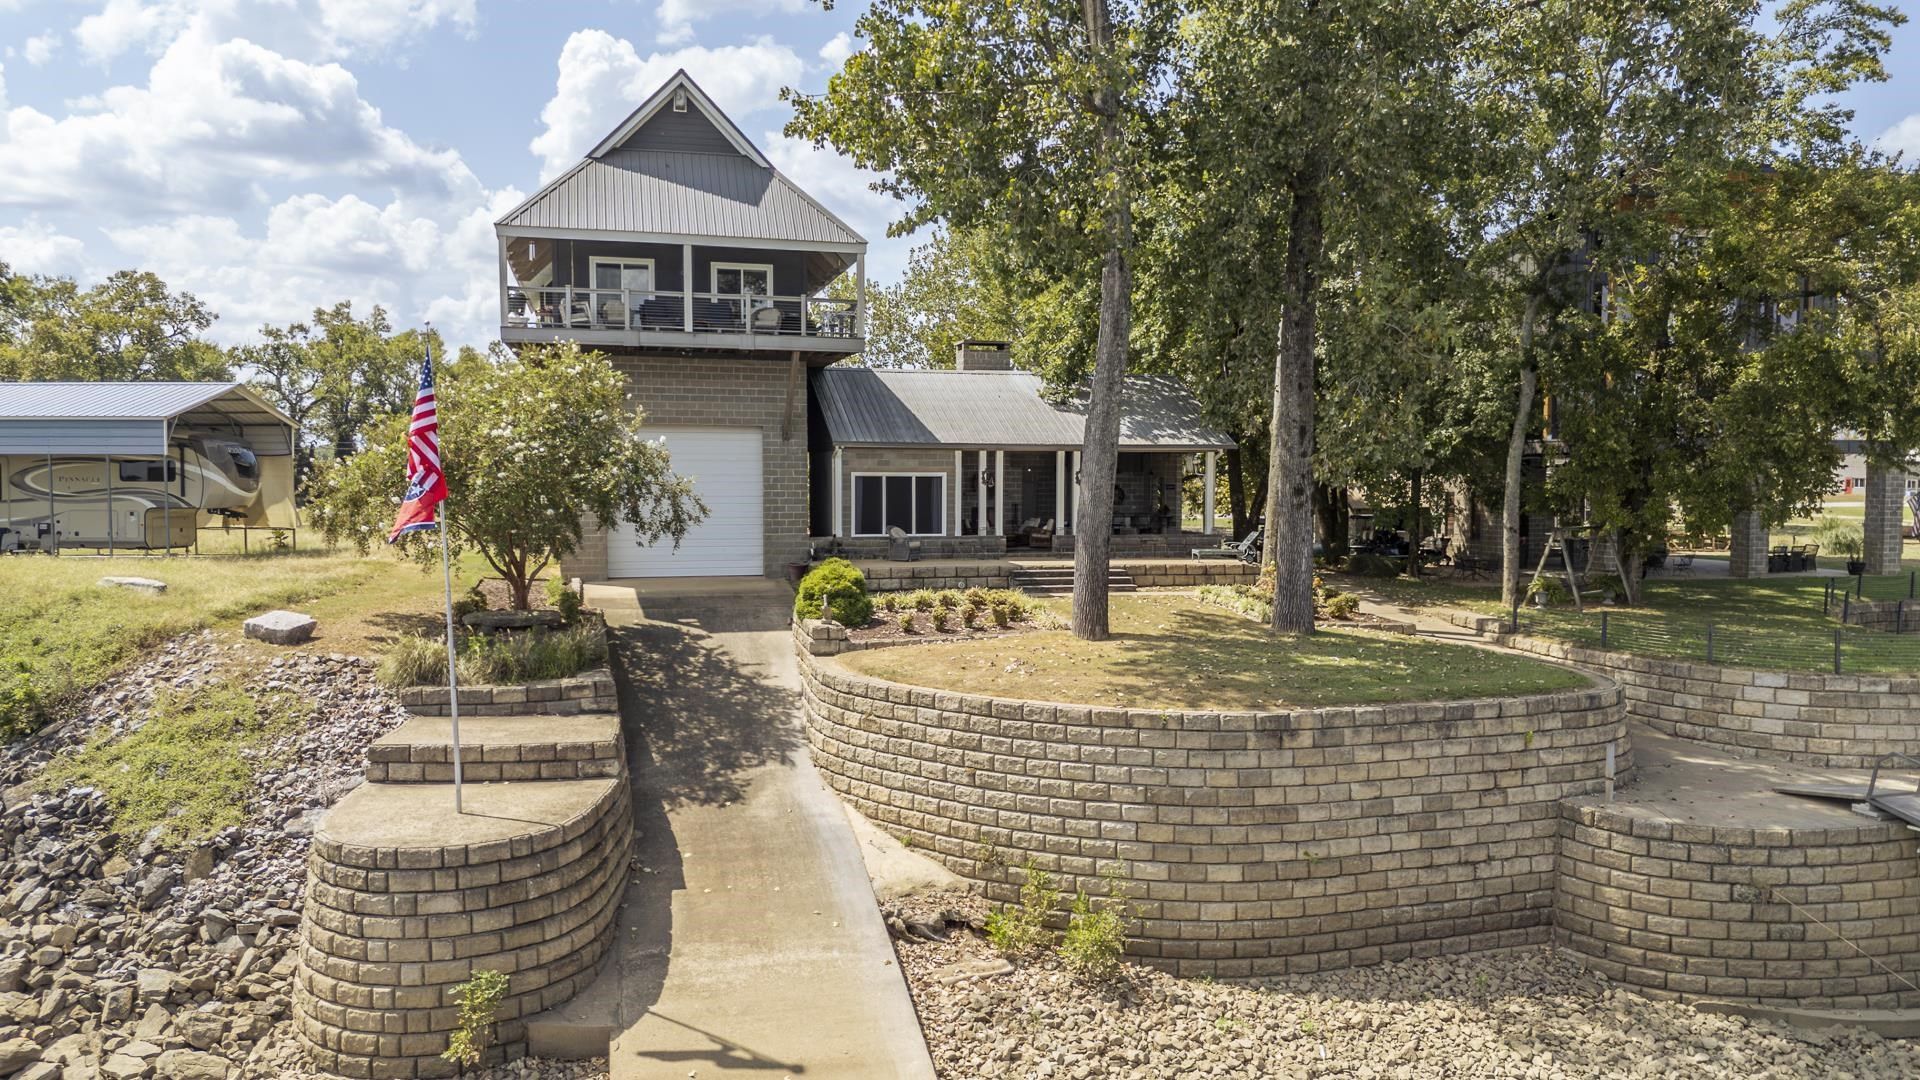
Experience Tennessee River living at 88 Jaycee Lane! The main living level of this beautiful waterfront home features 3 bedrooms and 2.5 baths, while the lower-level entertaining area offers an additional full bath for added convenience. A private boat ramp leads directly into the boat garage beneath the home, making it easy to enjoy a day on the water and pull your boat right back in. The lower level is made for entertaining with a kitchen sink area, storage, a cozy sitting area with fireplace, screened-in porch, and plenty of space to relax while enjoying the Tennessee River views. Whether you love boating, fishing, entertaining or simply unwinding by the water, this property offers a waterfront lifestyle that's hard to beat. Your own boat ramp, boat garage and Tennessee River frontage ? all right at home!
Property Features
Property Type: Residential - Single Family
Cooling: Central
Fireplaces: 1
Garage: 2 car attached
Heating: Central
Home Style: Traditional
Roof Type: Metal
Year Built: 2016
Feature Descriptions
Additional Rooms: Laundry Closet
Bed and Bath: 1 or More BR Down, Double Vanity Bath, Full Bath Down, Half Bath Down, Luxury Primary Bath, Primary Down, Separate Tub & Shower
Days on Site: 2
Exterior: Porch, Screen Porch, Storage, Other (See REMARKS)
Fireplace: In Living Room
Floors/ Ceilings: Part Hardwood, Tile, Vaulted/Coff/Tray Ceiling
Interior Equipment: Dishwasher, Range/Oven, Refrigerator
Living/ Dining Room: Breakfast Bar, Eat-In Kitchen, Pantry, Separate Living Room, Washer/Dryer Connections
Lot: Landscaped, Level, Water Access, Water Frontage, Water View
Master Bath: Double Sinks, Separate Shower, Tile Floor
Parking/ Storage: Back-Load Garage, Driveway/Pad, Front-Load Garage, Storage Room(s)
Total Rooms: 8
Listed By / Shown By
Listed By
Agency Name: Tiffany Jones Realty Group
Agency Phone: 731-438-3011
Shown By
Agent Name: The Berry Home Team
Agent Phone: Cell: (901) 481-6420
Agency Title: Crye-Leike Real Estate Services

Source: MAAR MLS
Estimate Your Payment
Estimated Payment
$ 1,711.47 per month $1,513.16 Principal & Interest $0.00 Property Tax (data not provided by mls) $198.30 Homeowner's InsuranceChange Payment Information
Privacy Policy / DMCA Notice / ADA Accessibility


This site is hosted, designed and copyright
© 1994 - 2026 by
Delta Media Group, Inc. -- Patent Pending --
88 Jaycee Ln | MLS# 10230252
This single family home located at 88 Jaycee Ln, Savannah, TN 38372 is currently listed for sale with an asking price of $679,900. This property was built in 2016 and has 3 bedrooms and 2 full and 1 partial baths. Jaycee Ln is located in the Bridgeview Estates Ph IX subdivision. Search Bridgeview Estates Ph IX real estate on www.theberryhometeam.com today.