
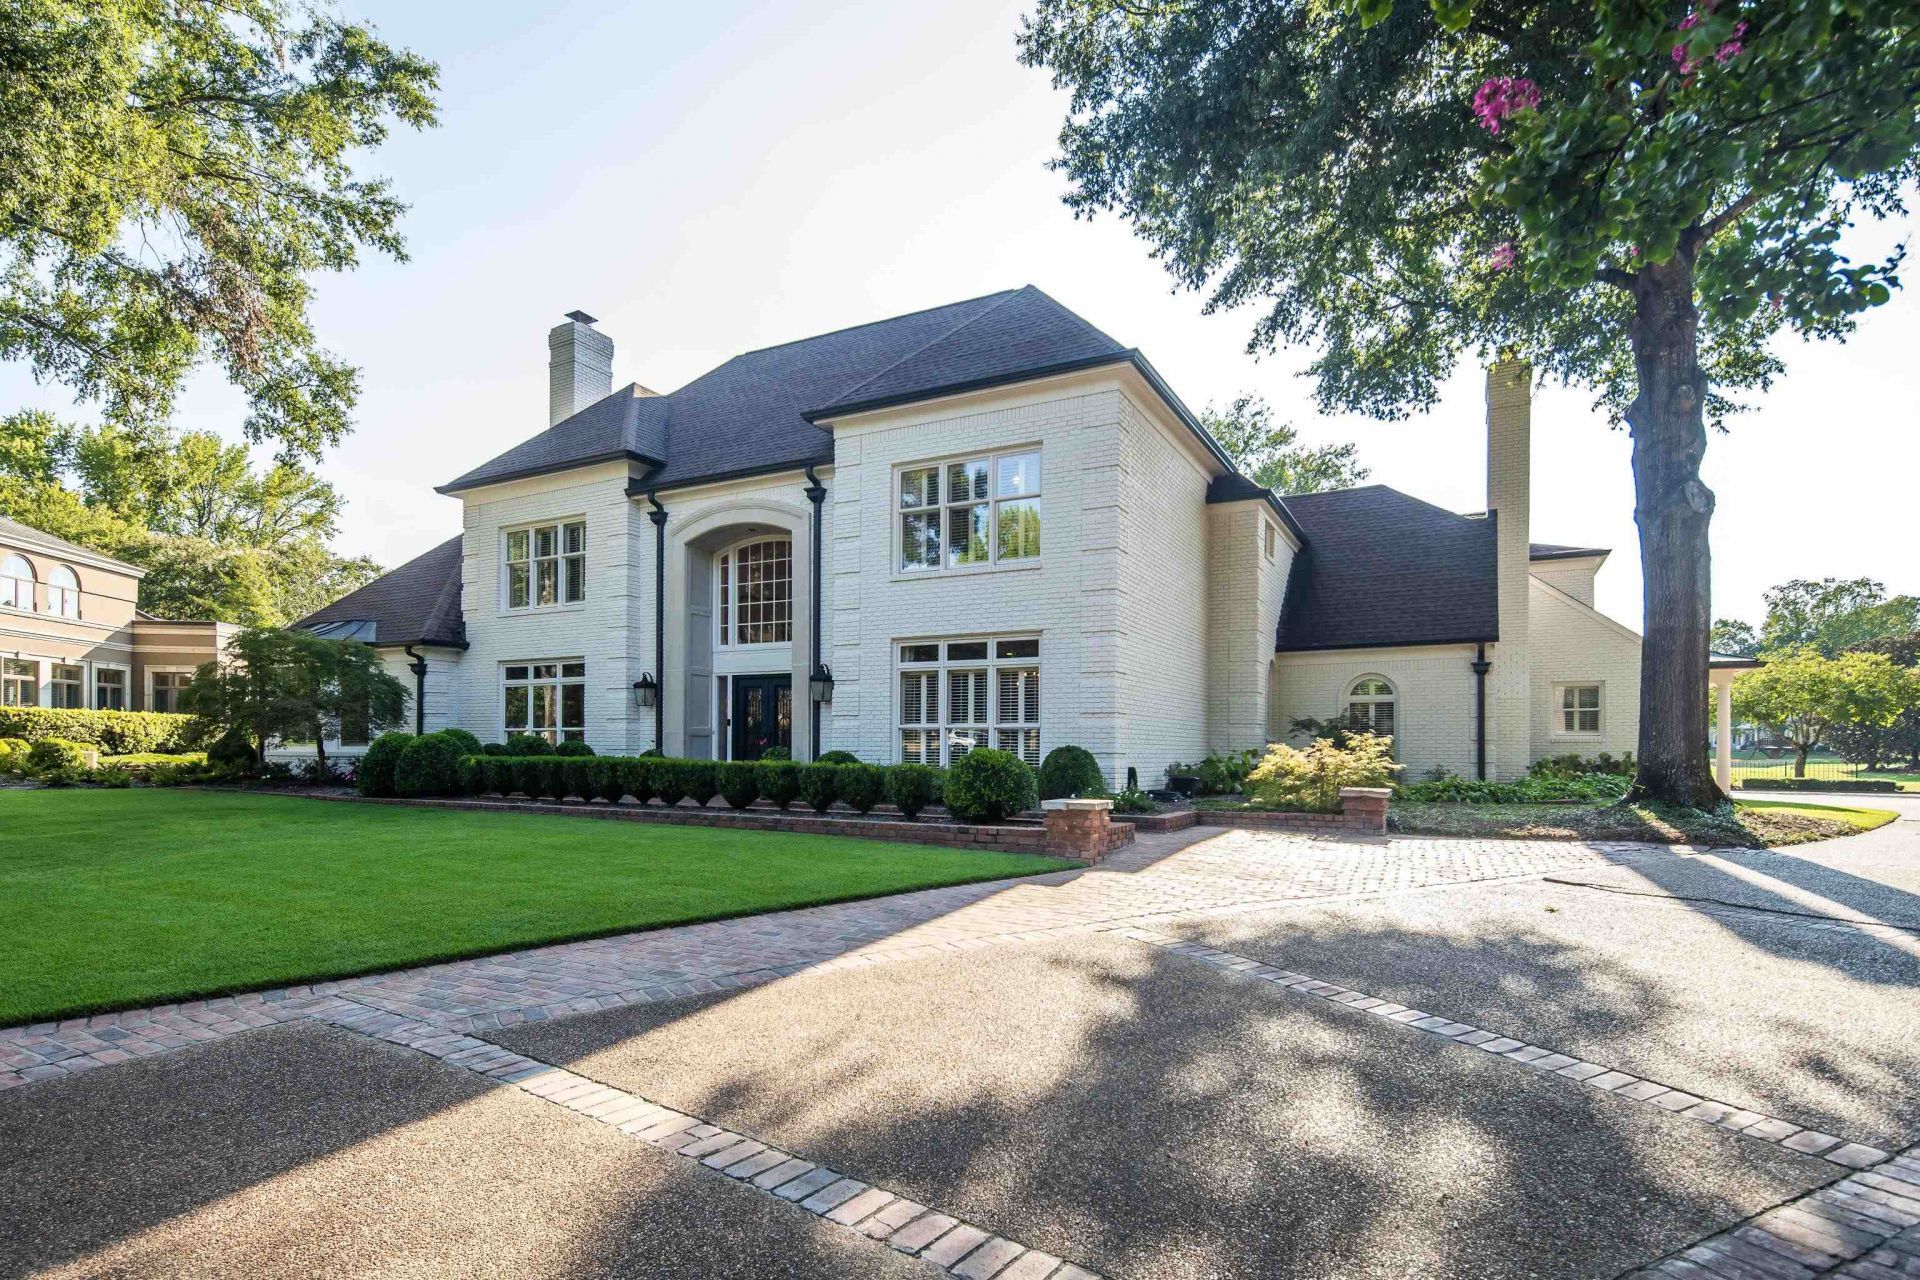
BEDS5
BATHS4 full 1 partial
MLS#10230027
STATUSActive
PROPERTY TYPEResidential - Single Family
SUBDIVISIONSOUTHWIND PH4 SEC B
NEIGHBORHOODWindyke-Southwind
Property Description
Come see the perfect combination of warmth & luxury in this stately, yet classic home overlooking the golf course! Filled not only with character and custom touches throughout, this home is replete with superior updates & improvements! This amazing floor plan includes 5 bedrooms, 4.5 baths including a luxurious primary suite, beautiful kitchen w/ new GE Monogram appliances, island & b'fast bar, hearth room, spacious living room with an adjacent beverage bar, large formal dining room, study/library, office (not pictured), sunroom, rear stairs to large bonus w/ 2 balconies & second kitchen! Two tankless water heaters, three fireplaces, ample attic/closet space & ALL HVACs 2024! The exterior is also exceptional & features a covered porch w/ remote screens, heated pool/hot tub w/ Aqua Link wifi, putting green, landscape lighting, irrigation, freshly stained/sealed brick patio, newer gutters & 60k whole house generator! Please ask about the complete list of seller upgrades!
Property Features
Property Type: Residential - Single Family
Cooling: 3 or More Systems, Ceiling Fan(s), Central
Fireplaces: 3
Garage: 3 car attached
Heating: Central, Gas,3 or More Systems
Home Style: Traditional
Lot Size: 0.57 Acres
Roof Type: Composition Shingles
Year Built: 1988
Feature Descriptions
Additional Rooms: Laundry Room, Library/Study, Sun Room, Bonus Room,2nd Kitchen, Entry Hall, Loft/Balcony, Attic
Bed and Bath: 1 or More BR Down, Primary Down, Renovated Bathroom, Luxury Primary Bath, Double Vanity Bath, Separate Tub & Shower, Full Bath Down, Half Bath Down
Days on Site: 5
Exterior: Wrought Iron Security Drs, Auto Lawn Sprinkler, Pool Cleaning Equipment, Pool Heater, Screen Porch, Patio, Guarded Gate, Balcony, Well Landscaped Grounds, Generator
Exterior/ Windows: Brick Veneer, Wood/Composition, Wood Window(s), Storm Window(s), Casement Window(s)
Fireplace: Vented Gas Fireplace, In Living Room, In Keeping/Hearth room, In Other Room, Gas Logs
Floors/ Ceilings: Part Hardwood, Part Carpet, Tile, Smooth Ceiling,9 or more Ft. Ceiling, Vaulted/Coff/Tray Ceiling, Two Story Foyer
Interior: Excl Some Window Treatmnt, Wet Bar, Walk-In Closet(s), Walk-In Attic, Rear Stairs to Playroom, Security System, Smoke Detector(s), Vent Hood/Exhaust Fan
Interior Equipment: Self Cleaning Oven, Double Oven, Cooktop, Gas Cooking, Disposal, Dishwasher, Microwave, Trash Compactor, Refrigerator, Cable Available, Separate Ice Maker
Living/ Dining Room: Separate Living Room, Separate Dining Room, Updated/Renovated Kitchen, Eat-In Kitchen, Breakfast Bar, Pantry, Island In Kitchen, Keeping/Hearth Room
Lot: Some Trees, Level, Golf Course Frontage, Cove, Professionally Landscaped
Master Bath: Double Sinks, Separate Shower, Smooth Ceiling, Tile Floor, Whirlpool Tub
Master Bedroom: Level 1,Walk-In Closet, Full Bath, Sitting Area, Smooth Ceiling, Hardwood Floor
Neighborhood Amenities: Gated Neighborhood
Parking/ Storage: Driveway/Pad, Storage Room(s), Garage Door Opener(s), Side-Load Garage
Pool: In Ground
Security: yes
Swimming Pool: Yes
Total Rooms: 14
Water/ Sewer: 2+ Water Heaters, Public Sewer, Public Water, Tankless Water Heater
Room Sizes
Primary Bedroom: 19x18
Bedroom 2: 14x12
Bedroom 3: 15x15
Bedroom 4: 13x13
Bedroom 5: 13x11
Dining Area: 17x14
Kitchen: 15x15
Breakfast Room: 15x13
Bonus Room: 24x22
Office: 14x14
Living room: 23x17
Listed By / Shown By
Listed By
Agency Name: BHHS McLemore & Co. Realty
Agency Phone: 901-701-7555
Shown By
Agent Name: The Berry Home Team
Agent Phone: Cell: (901) 481-6420
Agency Title: Crye-Leike Real Estate Services

Source: MAAR MLS
Estimate Your Payment
Estimated Payment
$ 3,775.85 per month $3,338.35 Principal & Interest $0.00 Property Tax (data not provided by mls) $437.50 Homeowner's InsuranceChange Payment Information
Privacy Policy / DMCA Notice / ADA Accessibility


This site is hosted, designed and copyright
© 1994 - 2026 by
Delta Media Group, Inc. -- Patent Pending --
8675 Classic Dr | MLS# 10230027
This single family home located at 8675 Classic Dr, Memphis, TN 38125 is currently listed for sale with an asking price of $1,499,999. This property was built in 1988 and has 5 bedrooms and 4 full and 1 partial baths. Classic Dr is located in the SOUTHWIND PH4 SEC B subdivision. Search SOUTHWIND PH4 SEC B real estate on www.theberryhometeam.com today.