
BEDS4
BATHS2 full 1 partial
MLS#10232370
STATUSActive
PROPERTY TYPEResidential - Single Family
SUBDIVISIONRIVERWOOD FARMS PH2
NEIGHBORHOODCountrywood
Property Description
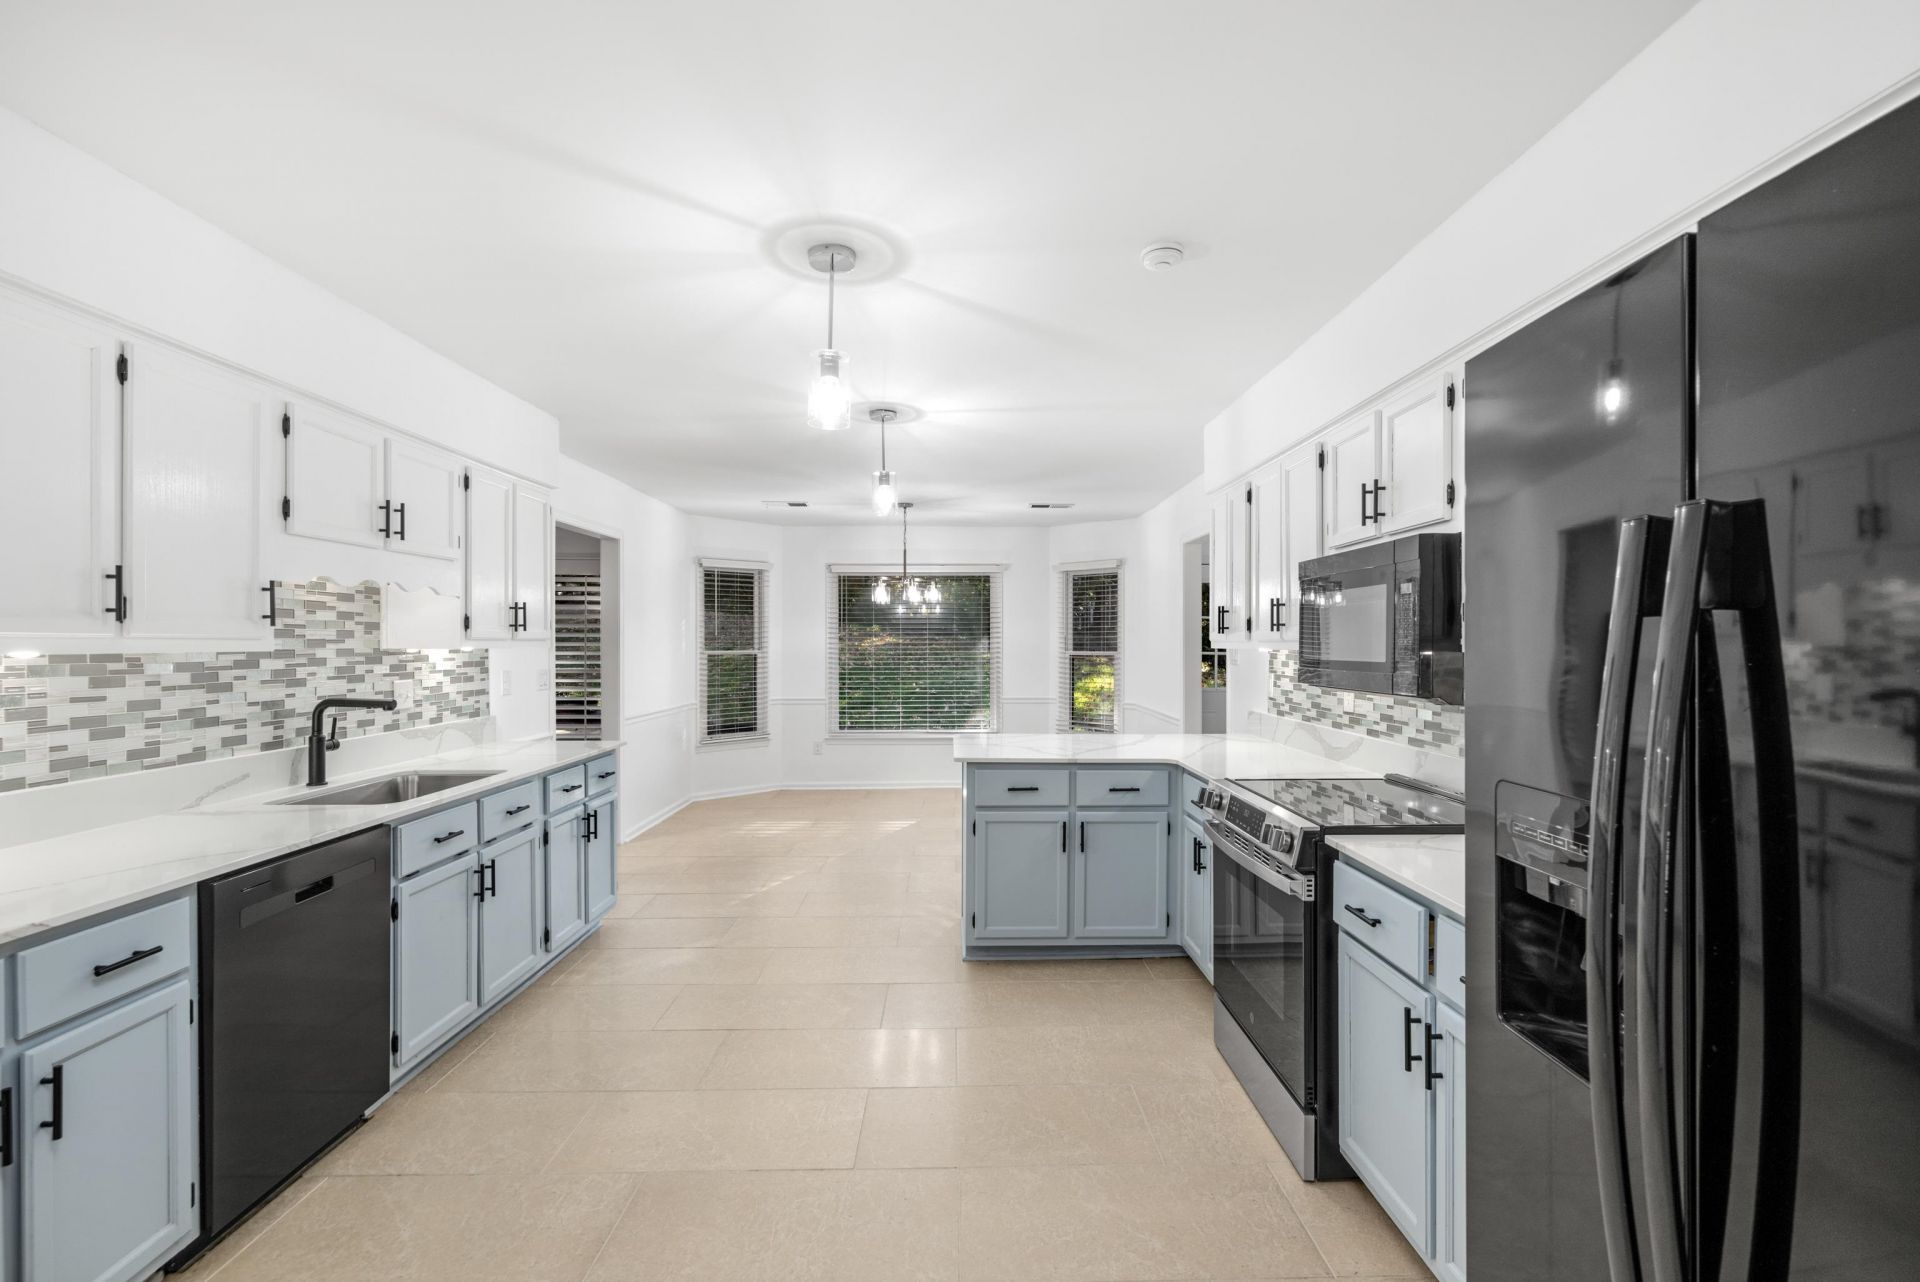
OPEN HOUSE 11/1 2-4PM Contact me to discuss a potentially discounted interest rate to help get you in by the holidays! Four large bedrooms all with walk-in closets, 2 full baths, 1/2 bath, all rehabbed! Recessed lighting that floods light throughout. Updated kitchen with granite, painted cabinets, farm sink. Other features include no carpet, lovely front porch, includes swing, new deck plus large patio out back! Primary bedroom with updated salon bath (separate shower & whirlpool tub) downstairs. There is a bonus/sunroom/office off the family room with door to patio/new deck. Plantation shutters in primary bedroom and dining room! Riverwood Farms has its own elementary school, walking trails, pic nic area, restricted private lakes!
Property Features
Property Type: Residential - Single Family
Cooling: 220 Wiring, Ceiling Fan(s), Central, Dual System
Fireplaces: 1
Garage: 2 car attached
Heating: Central, Gas, Dual System
Home Style: Traditional
Lot Size: 0.33 Acres
Roof Type: Composition Shingles
Year Built: 1990
Feature Descriptions
Bed and Bath: 1 or More BR Down, Primary Down, Renovated Bathroom, Luxury Primary Bath, Double Vanity Bath, Whirlpool(s), Separate Tub & Shower, Half Bath Down
Days on Site: 15
Exterior: Porch, Patio, Deck
Exterior/ Windows: Brick Veneer, Wood/Composition, Double Pane Window(s)
Floors/ Ceilings: Part Hardwood, Tile, Vinyl/Luxury Vinyl Floor, Smooth Ceiling, Sprayed Ceiling, Two Story Foyer
Interior: All Window Treatments, Walk-In Closet(s), Attic Access, Walk-In Attic, Cat/Dog Free House
Interior Equipment: Self Cleaning Oven, Disposal, Dishwasher, Microwave, Refrigerator, Washer, Dryer
Living/ Dining Room: Separate Dining Room, Great Room, Updated/Renovated Kitchen, Breakfast Bar, Separate Breakfast Room, Pantry
Lot: Some Trees, Landscaped
Master Bath: Double Sinks, Separate Shower, Tile Floor, Whirlpool Tub
Neighborhood Amenities: Lake, Recreation Facilities
Parking/ Storage: Driveway/Pad, Storage Room(s), Front-Load Garage
Total Rooms: 9
Water/ Sewer: Gas Water Heater, Public Sewer, Public Water
Room Sizes
Primary Bedroom: 16x14
Bedroom 2: 18x12
Bedroom 3: 14x12
Bedroom 4: 24x14
Dining Area: 16x11
Den/ Great Room: 20x15
Kitchen: 15x13
Breakfast Room: 13x9
Office: 12x11
Listed By / Shown By
Listed By
Agency Name: KAIZEN Realty, LLC
Agency Phone: 901-221-4041
Shown By
Agent Name: The Berry Home Team
Agent Phone: Cell: (901) 481-6420
Agency Title: Crye-Leike Real Estate Services

Source: MAAR MLS
Estimate Your Payment
Estimated Payment
$ 880.78 per month $778.73 Principal & Interest $0.00 Property Tax (data not provided by mls) $102.05 Homeowner's InsuranceChange Payment Information
Privacy Policy / DMCA Notice / ADA Accessibility


This site is hosted, designed and copyright
© 1994 - 2026 by
Delta Media Group, Inc. -- Patent Pending --
8675 Cedar Farms Dr | MLS# 10232370
This single family home located at 8675 Cedar Farms Dr, Memphis, TN 38016 is currently listed for sale with an asking price of $349,900. This property was built in 1990 and has 4 bedrooms and 2 full and 1 partial baths. Cedar Farms Dr is located in the RIVERWOOD FARMS PH2 subdivision. Search RIVERWOOD FARMS PH2 real estate on www.theberryhometeam.com today.