
BEDS3
BATHS2 full
MLS#10230177
STATUSActive
PROPERTY TYPEResidential - Single Family
SUBDIVISION69 Gardens
NEIGHBORHOODHardin County
Property Description
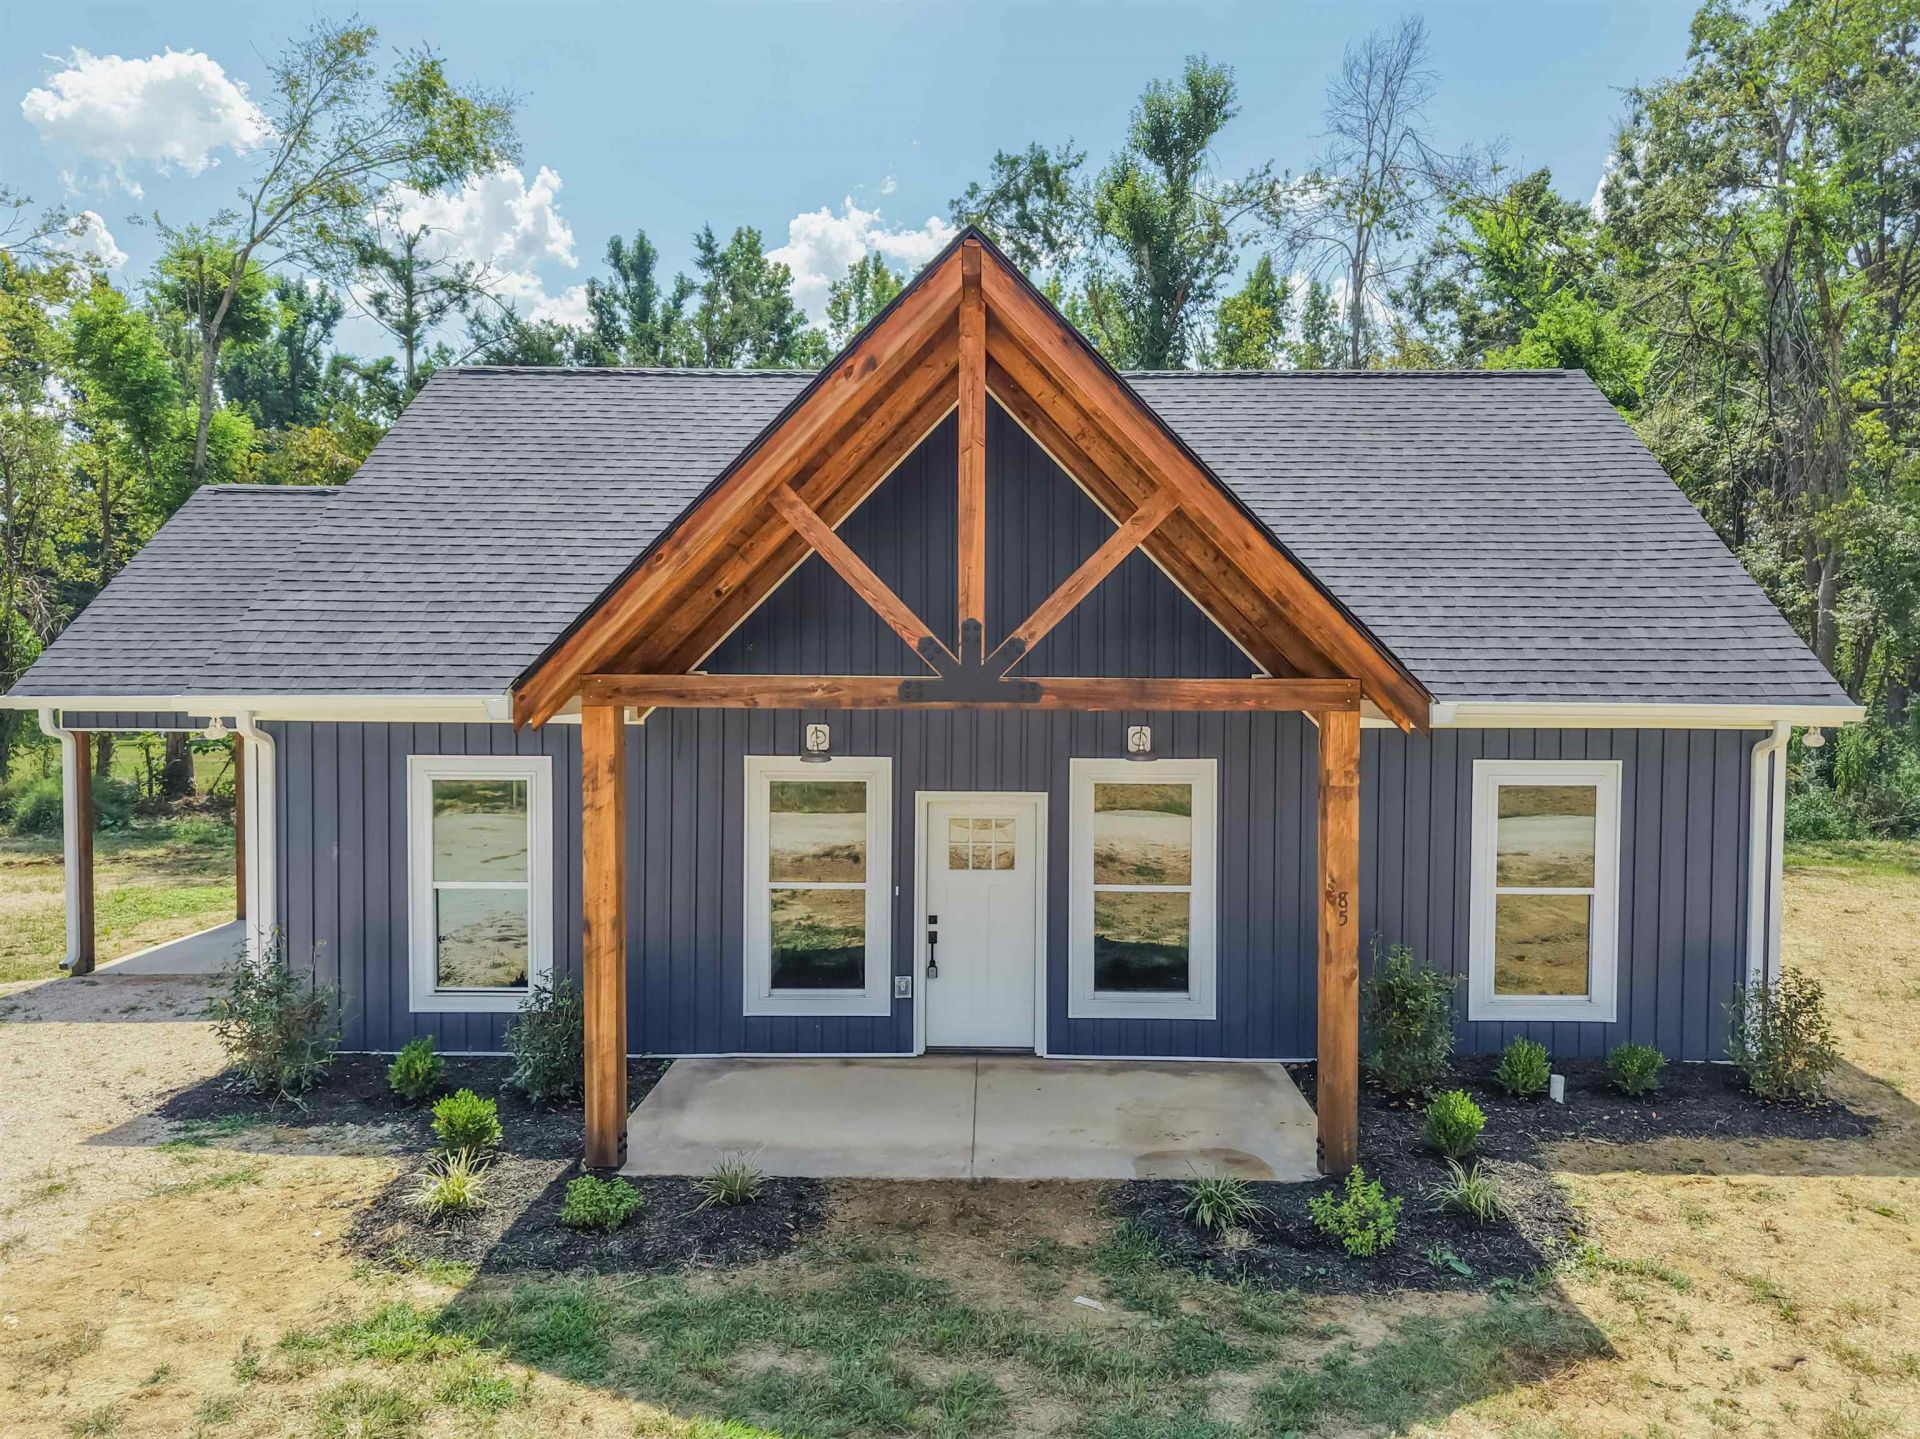
Come on home to a brand-new construction in a brand-new subdivision! This charming 3 bedroom, 2 bath home offers the perfect blend of modern convenience and small-town living. The open-concept floor plan features a spacious living room and kitchen, complete with granite countertops and all kitchen appliances. Vaulted ceilings and beautiful hardwood flooring throughout give the home a bright, timeless feel. The large primary bedroom offers plenty of room to unwind, with a walk-in closet and private bath featuring a beautiful tiled shower. Built with comfort and efficiency in mind, this home includes spray foam insulation making it an energy- efficient construction! A convenient 1 car carport provides covered parking, too! Located just minutes from town, schools, local restaurants, and grocery stores, you'll have everything you need close to home. Brand-new, move-in ready, and tucked into a growing community?this one is ready to welcome you home!
Property Features
Property Type: Residential - Single Family
Cooling: Central
Heating: Central
Home Style: Other (See Remarks)
Year Built: 2026
Feature Descriptions
Additional Rooms: Attic, Laundry Room
Bed and Bath: All Bedrooms Down, Split Bedroom Plan, Vaulted/Coffered Primary
Days on Site: 3
Exterior: Porch
Floors/ Ceilings: 9 or more Ft. Ceiling, Hardwood Throughout, Vaulted/Coff/Tray Ceiling
Interior: Walk-In Closet(s)
Interior Equipment: Dishwasher, Microwave, Range/Oven, Refrigerator
Living/ Dining Room: LR/DR Combination, Pantry
Lot: Level
Parking/ Storage: Driveway/Pad
Total Rooms: 7
Water/ Sewer: Public Sewer, Public Water
Listed By / Shown By
Listed By
Agency Name: Tiffany Jones Realty Group
Agency Phone: 731-438-3011
Shown By
Agent Name: The Berry Home Team
Agent Phone: Cell: (901) 481-6420
Agency Title: Crye-Leike Real Estate Services

Source: MAAR MLS
Estimate Your Payment
Estimated Payment
$ 601.62 per month $531.91 Principal & Interest $0.00 Property Tax (data not provided by mls) $69.71 Homeowner's InsuranceChange Payment Information
Privacy Policy / DMCA Notice / ADA Accessibility


This site is hosted, designed and copyright
© 1994 - 2026 by
Delta Media Group, Inc. -- Patent Pending --
85 Temple Cv | MLS# 10230177
This single family home located at 85 Temple Cv, Savannah, TN 38372 is currently listed for sale with an asking price of $239,000. This property was built in 2026 and has 3 bedrooms and 2 full baths. Temple Cv is located in the 69 Gardens subdivision. Search 69 Gardens real estate on www.theberryhometeam.com today.