
BEDS4
BATHS3 full
MLS#10226404
STATUSPending
PROPERTY TYPEResidential - Single Family
SUBDIVISIONBUCKINGHAM FARMS PH24
NEIGHBORHOODWindyke-Southwind
Property Description
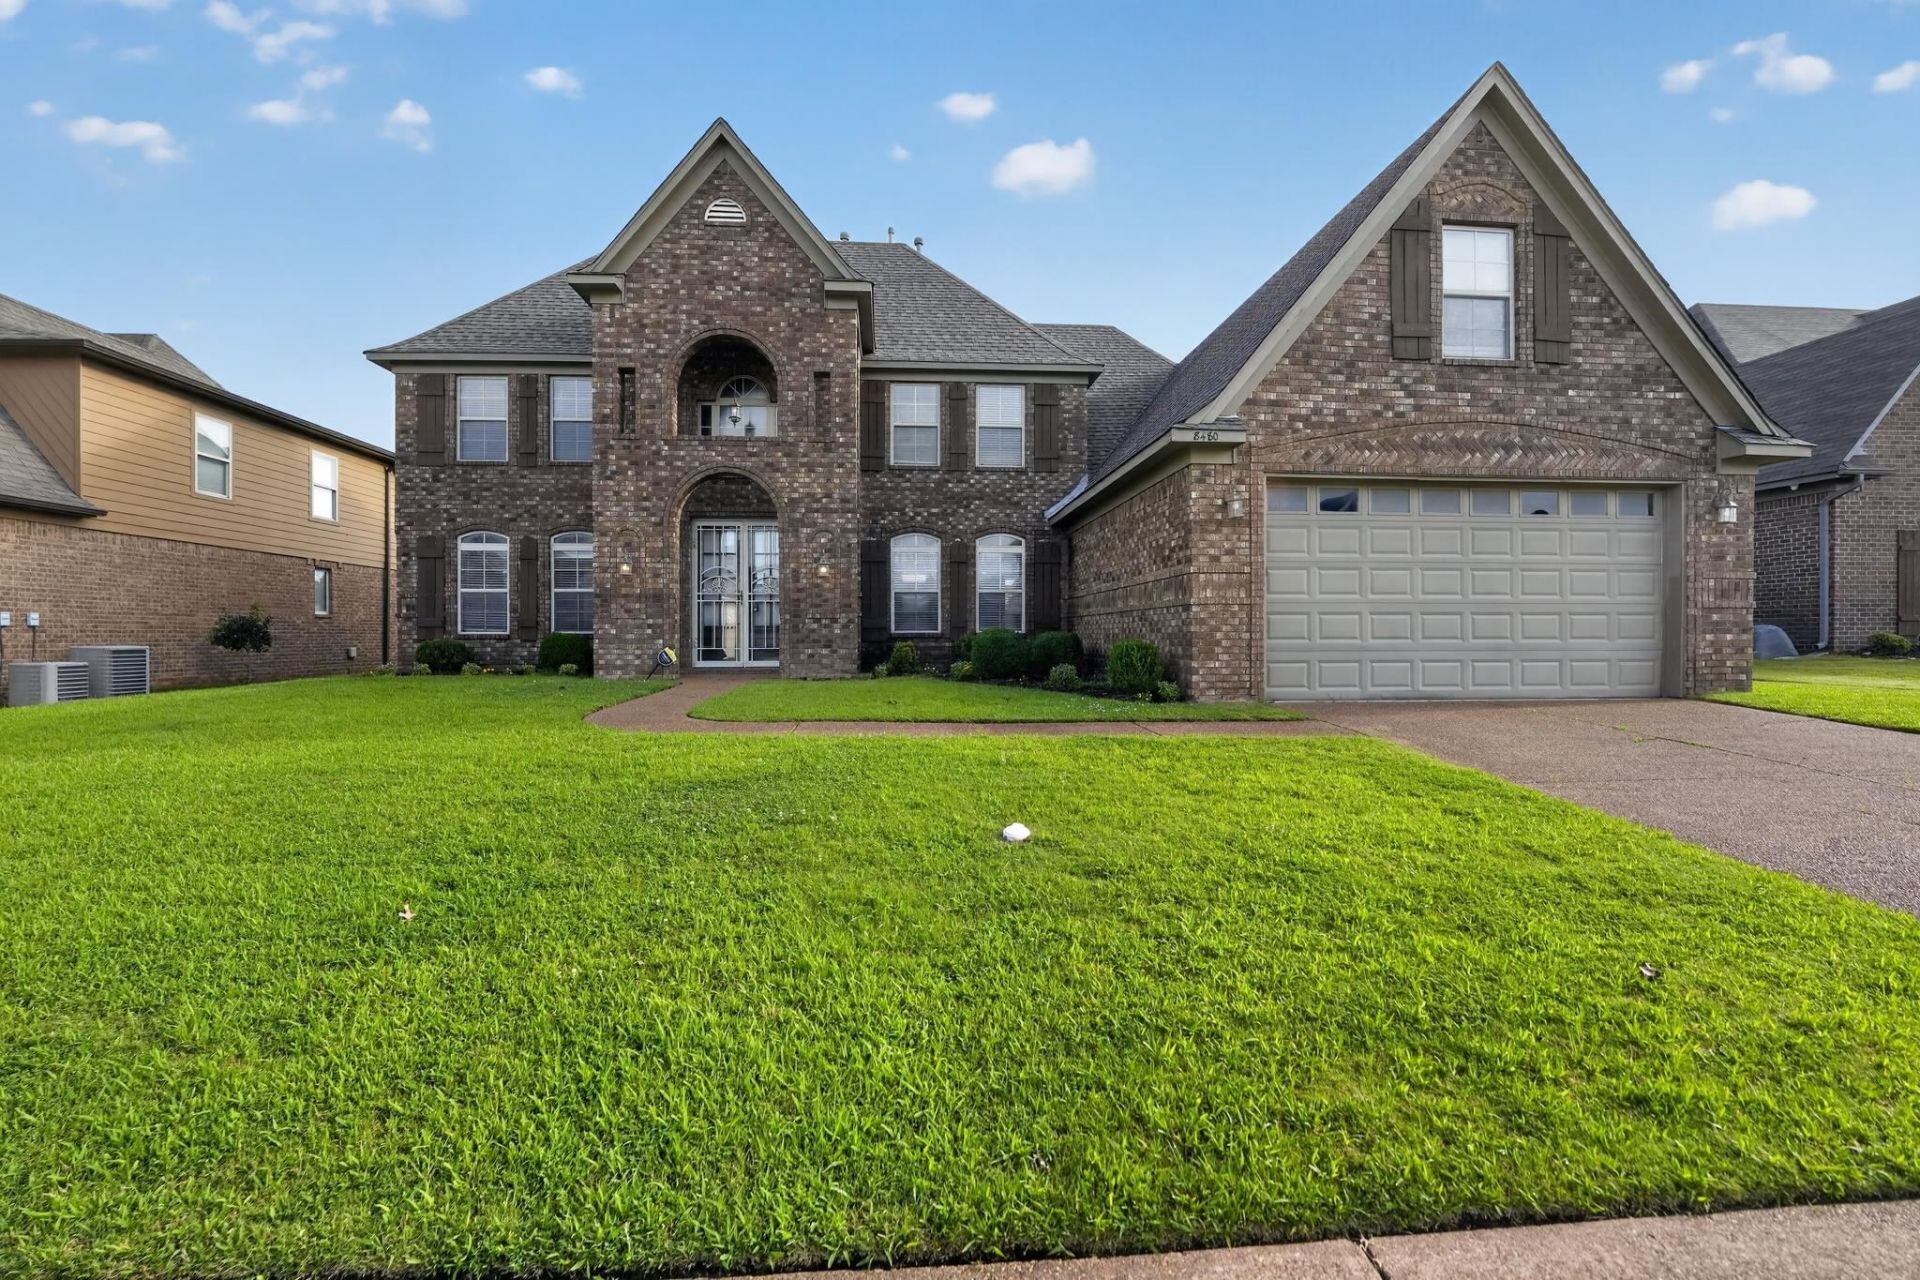
This exceptional 5-bedroom, 3-bathroom two-story home is in pristine, move-in ready condition, beautifully combining an expansive, versatile floor plan with comfortable modern living and an attached 2-car garage. The heart of the home highlights a tidy, practical kitchen fully outfitted with a sleek suite of premium stainless steel appliances and durable laminate countertops, flowing effortlessly into the spacious living areas that are ideal for large households, multi-generational living, or a home office. The interior transitions beautifully to the outdoors, opening up to a private backyard that serves as a wonderful open-air canvas for gardening, pets, play, or relaxing weekend barbecues. Spotlessly prepared and meticulously maintained from top to bottom, this turnkey residence is completely ready for a stress-free transition into a spacious and comfortable lifestyle. Located in Memphis' 38125 zip code, this home offers convenient access to Highway 385, shopping and dining!
Property Features
Property Type: Residential - Single Family
Cooling: Central
Fireplaces: 1
Garage: 2 car attached
Heating: Central
Home Style: Traditional
Lot Size: 0.21 Acres
Year Built: 2006
Feature Descriptions
Bed and Bath: Primary Down, Split Bedroom Plan, Double Vanity Bath, Separate Tub & Shower
Days on Site: 58
Exterior: Patio
Floors/ Ceilings: Wood Laminate Floors, Part Carpet, Tile
Living/ Dining Room: Separate Dining Room, Breakfast Bar, Washer/Dryer Connections
Lot: Landscaped
Parking/ Storage: Front-Load Garage
Total Rooms: 8
Room Sizes
Primary Bedroom: 17X7
Dining Area: 14X12
Den/ Great Room: 17X15
Living room: 14X14
Listed By / Shown By
Listed By
Agency Name: Entera Realty
Agency Phone: 888-216-6364
Shown By
Agent Name: The Berry Home Team
Agent Phone: Cell: (901) 481-6420
Agency Title: Crye-Leike Real Estate Services

Source: MAAR MLS
Estimate Your Payment
Estimated Payment
$ 893.37 per month $789.85 Principal & Interest $0.00 Property Tax (data not provided by mls) $103.51 Homeowner's InsuranceChange Payment Information
Privacy Policy / DMCA Notice / ADA Accessibility


This site is hosted, designed and copyright
© 1994 - 2026 by
Delta Media Group, Inc. -- Patent Pending --
8480 Owlswick Ln | MLS# 10226404
This single family home located at 8480 Owlswick Ln, Memphis, TN 38125 is currently listed for sale with an asking price of $354,900. This property was built in 2006 and has 4 bedrooms and 3 full baths. Owlswick Ln is located in the BUCKINGHAM FARMS PH24 subdivision. Search BUCKINGHAM FARMS PH24 real estate on www.theberryhometeam.com today.