
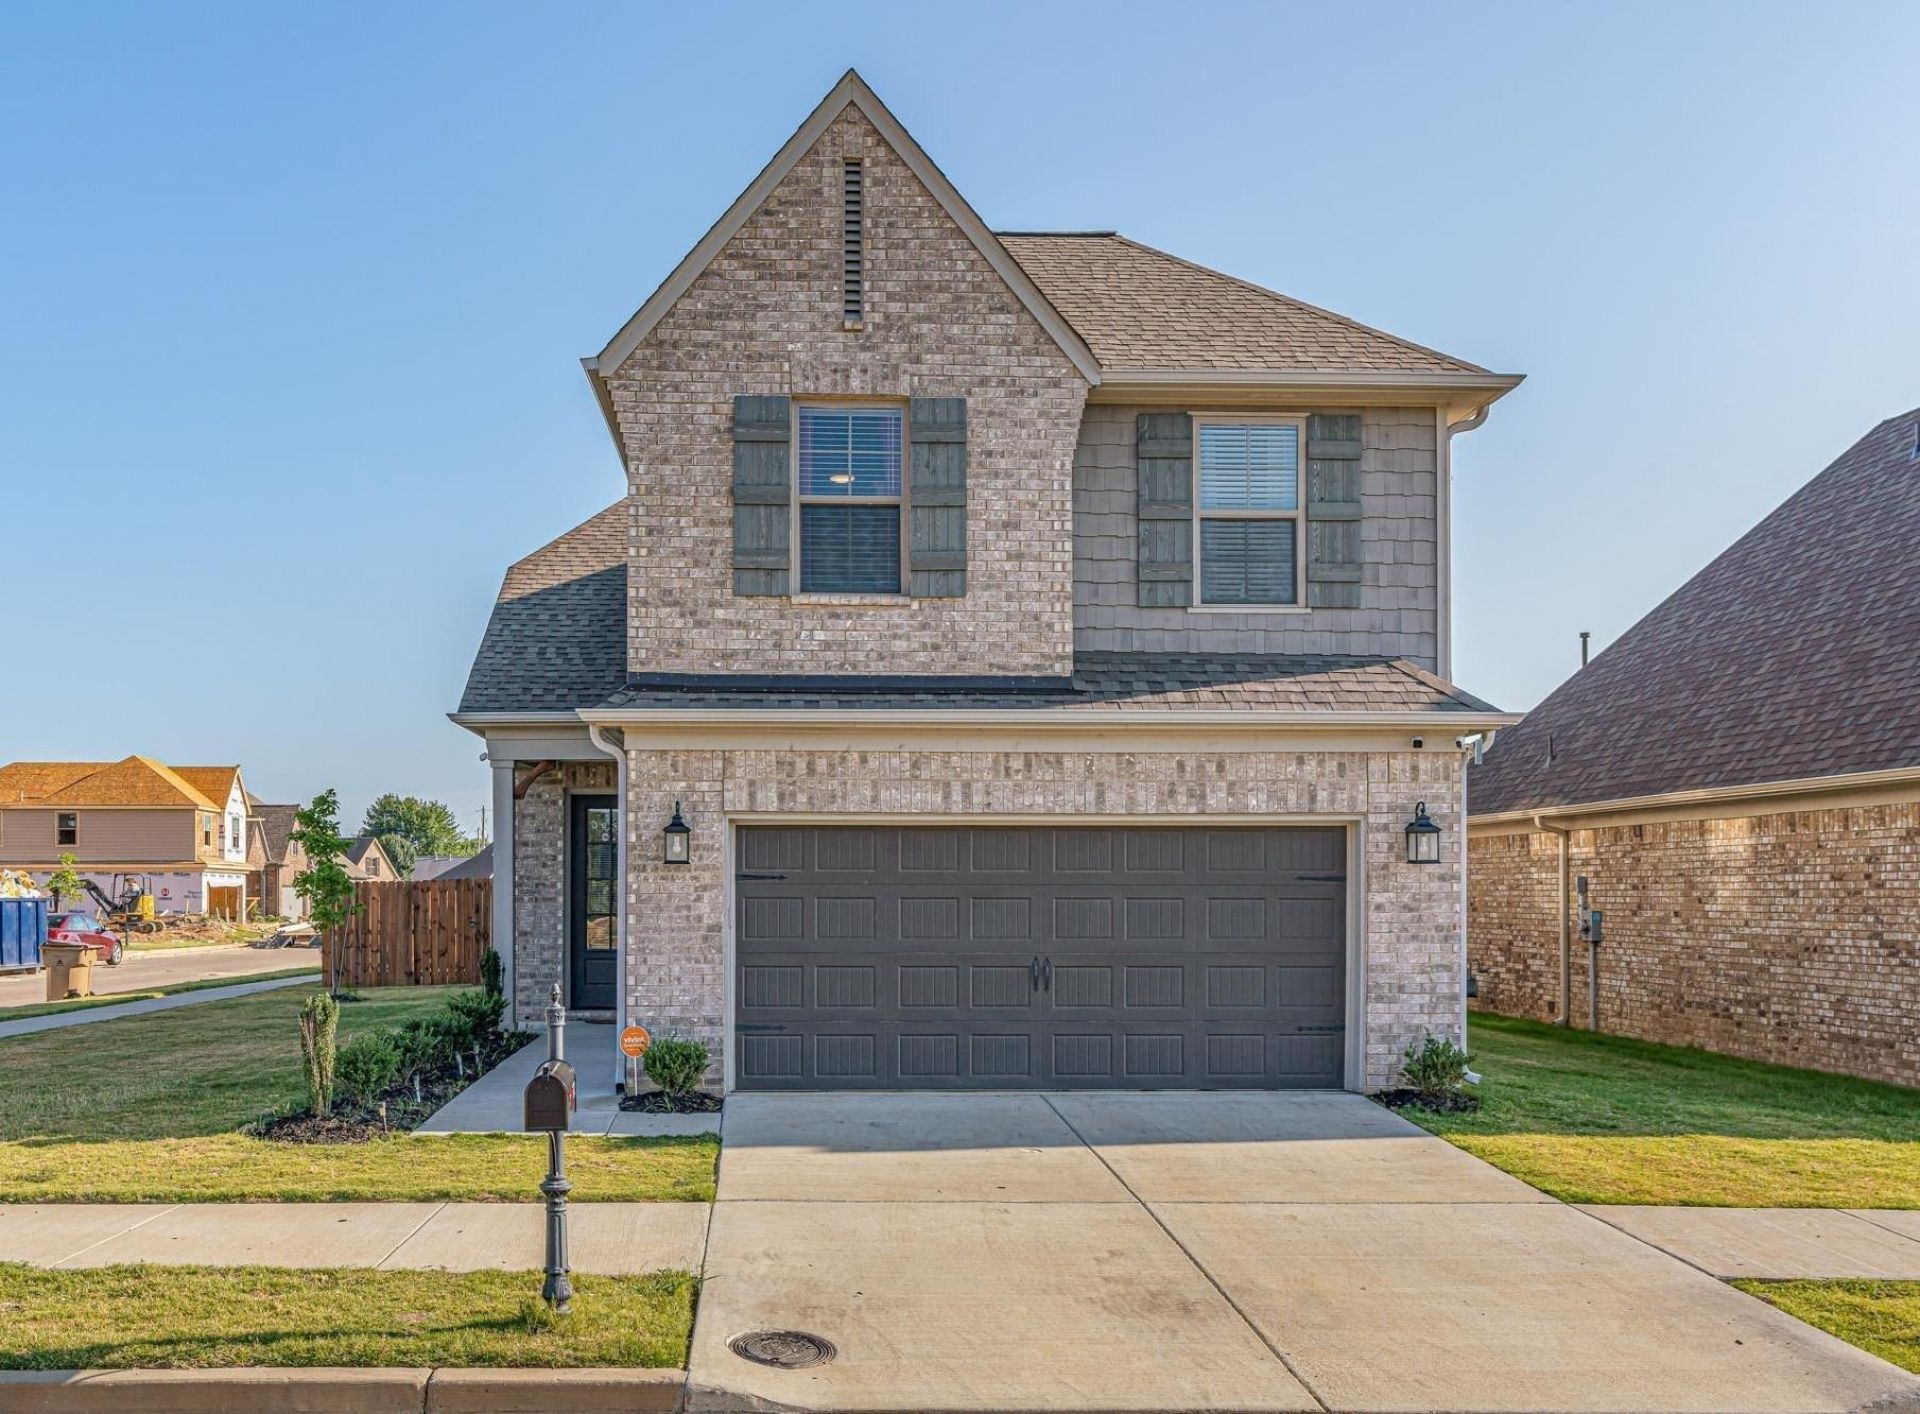
BEDS4
BATHS2 full 1 partial
MLS#10230365
STATUSActive
PROPERTY TYPERental - Single Family
SUBDIVISIONBUCKINGHAM FARMS PD PAR J
NEIGHBORHOODWindyke-Southwind
Property Description
Welcome home to this spacious and inviting floor plan featuring 4 bedrooms, 21/2 baths, and a 2-car garage. The open-concept living area provides plenty of room for entertaining and everyday living. The primary suite is conveniently located downstairs and features a double vanity, walk-in shower, and spacious walk-in closet. Upstairs, you'll find two additional bedrooms plus a versatile bonus room, offering plenty of space for guests, a home office, or recreation. Step outside to enjoy the fully fenced backyard with an extended patio, perfect for outdoor gatherings and relaxing. A storage shed provides additional space for tools, equipment, and seasonal items.With its thoughtful layout, ample storage, and desirable outdoor space, this home has everything you need for comfortable living. Painting touch ups and cleaning schedule this week.
Property Features
Property Type: Rental - Single Family
Cooling: Ceiling Fan(s), Central, Dual System
Fenced: Yes
Fireplaces: 1
Garage: 2 car attached
Heating: Central, Dual System
Roof Type: Composition Shingles
Year Built: 2021
Feature Descriptions
Additional Rooms: Laundry Room, Bonus Room
Bed and Bath: 1 or More BR Down, Primary Down, Double Vanity Bath, Whirlpool(s), Separate Tub & Shower
Exterior: Porch
Exterior/ Windows: Brick Veneer, Double Pane Window(s)
Fireplace: Ventless Gas Fireplace, In Living Room, Gas Starter, Gas Logs
Floors/ Ceilings: Part Hardwood, Part Carpet, Tile, Smooth Ceiling,9 or more Ft. Ceiling
Interior: All Window Treatments, Walk-In Closet(s), Walk-In Attic, Security System, Smoke Detector(s)
Interior Equipment: Range/Oven, Cooktop, Disposal, Dishwasher, Microwave, Refrigerator
Living/ Dining Room: Breakfast Bar, Pantry, Separate Dining Room, Separate Living Room, Washer/Dryer Connections
Lot: Some Trees, Level, Corner, Landscaped, Wood Fenced
Parking/ Storage: Front-Load Garage
Security: yes
Total Rooms: 4
Water/ Sewer: Gas Water Heater, Public Sewer, Public Water
Room Sizes
Bedroom 2: 10X14
Bedroom 3: 10X13
Bedroom 4: 15X17
Dining Area: 14X10
Kitchen: 10X10
Living room: 19X14
Listed By / Shown By
Listed By
Agency Name: Crye-Leike, Inc., REALTORS

Shown By
Agent Name: The Berry Home Team
Agent Phone: Cell: (901) 481-6420
Source: MAAR MLS
Privacy Policy / DMCA Notice / ADA Accessibility


This site is hosted, designed and copyright
© 1994 - 2026 by
Delta Media Group, Inc. -- Patent Pending --
8322 Everly Meadows Dr | MLS# 10230365
This property located at 8322 Everly Meadows Dr, Memphis, TN 38125 is currently listed for rent by Crye-Leike, Inc., REALTORS, with an asking price of $2,500 / Monthly. Search Windyke-southwind real estate on www.theberryhometeam.com today.