
BEDS5
BATHS5 full 1 partial
MLS#10229757
STATUSActive
PROPERTY TYPEResidential - Single Family
SUBDIVISIONPickwick
NEIGHBORHOODHardin County
Property Description
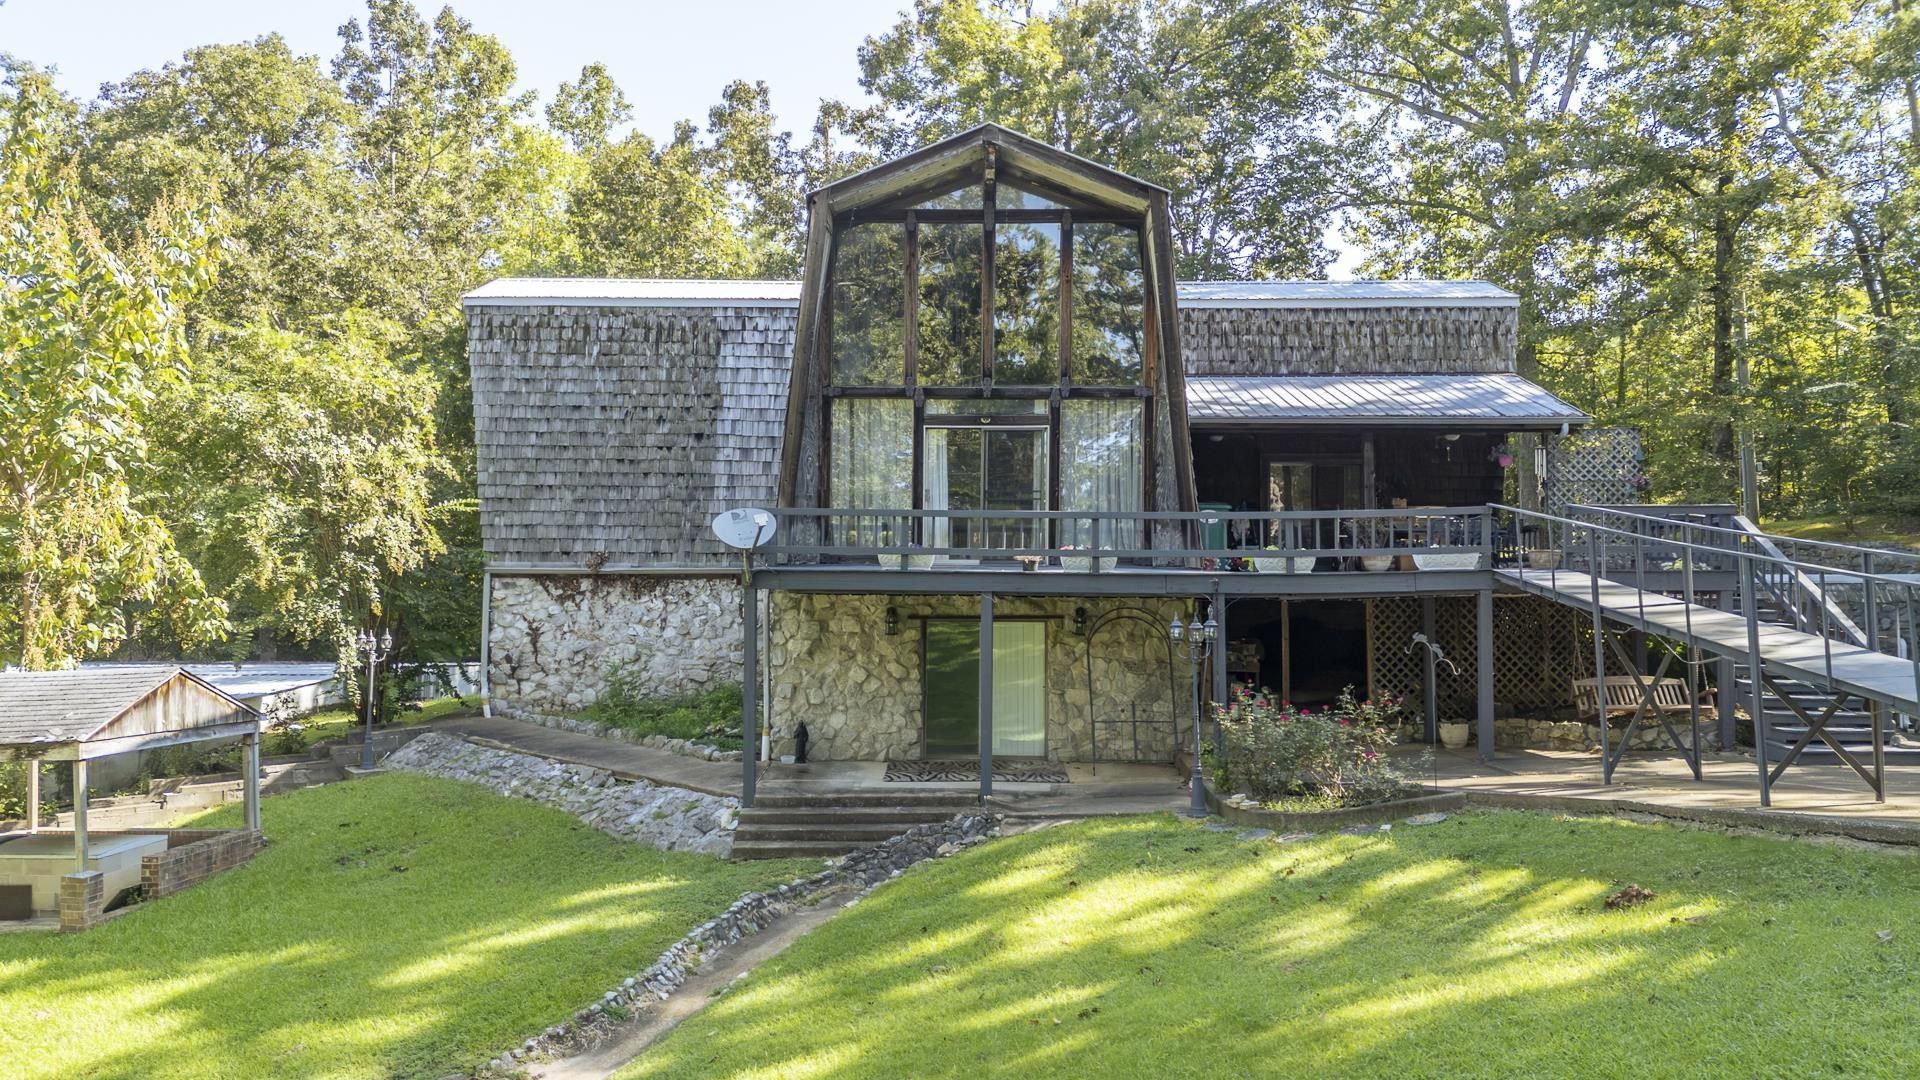
This large spacious 5 bedroom 5 and a half bathroom home offers plenty of rom for family and guests and is perfectly situated near beautiful Pickwick Lake. Enjoy outdoor living and entertaining on the large deck, with plenty of space to relax after a day on the water. The property also features an impressive 2,000 sq ft shop, ideal for boats, vehicles, recreational equipment, hobbies or extra storage. Sitting on approximately .92 acres and conveniently located close to the state line boat ramp, this property is a fantastic opportunity for anyone looking to enjoy the Pickwick Lake lifestyle.
Property Features
Property Type: Residential - Single Family
Cooling: Ceiling Fan(s), Central
Fireplaces: 1
Heating: Central, Gas, Propane Gas
Home Style: Split Level
Lot Size: 0.92 Acres
Roof Type: Metal
Year Built: 1983
Feature Descriptions
Additional Rooms: Laundry Room, Finished Basement
Bed and Bath: 1 or More BR Down, Primary Down, Vaulted/Coffered Primary, Split Bedroom Plan,2 Full Primary Baths, Full Bath Down, Half Bath Down
Days on Site: 9
Exterior: Storage Building, Porch, Deck, Storage
Exterior/ Windows: Wood/Composition, Stone, Double Pane Window(s)
Fireplace: Masonry, Vented Gas Fireplace, In Living Room, Gas Logs
Flood Insurance Required: No
Floors/ Ceilings: Part Carpet, Tile, Vaulted/Coff/Tray Ceiling
Handicap: Ramp, Wide Doors
Interior: Security System, Smoke Detector(s), Monitored Alarm, Vent Hood/Exhaust Fan
Interior Equipment: Range/Oven, Self Cleaning Oven, Double Oven, Cooktop, Dishwasher, Microwave, Refrigerator
Living/ Dining Room: Eat-In Kitchen, Breakfast Bar, Pantry, Island In Kitchen
Lot: Some Trees
Master Bath: Tile Floor
Master Bedroom: Level 1,Full Bath, Carpet
Neighborhood Amenities: Lake
Parking/ Storage: Driveway/Pad, Workshop(s)
Security: yes
Total Rooms: 15
Water/ Sewer: Electric Water Heater, Public Water, Septic Tank
Room Sizes
Primary Bedroom: 19x16
Bedroom 2: 19x16
Bedroom 3: 19x16
Bedroom 4: 18x13
Bedroom 5: 18x13
Dining Area: 10x15
Den/ Great Room: 18x21
Kitchen: 9x15
Bonus Room: 22x17
Living room: 18x21
Listed By / Shown By
Listed By
Agency Name: Justin Johnson Realty
Agency Phone: 731-689-3344
Shown By
Agent Name: The Berry Home Team
Agent Phone: Cell: (901) 481-6420
Agency Title: Crye-Leike Real Estate Services

Source: MAAR MLS
Estimate Your Payment
Estimated Payment
$ 1,258.62 per month $1,112.78 Principal & Interest $0.00 Property Tax (data not provided by mls) $145.83 Homeowner's InsuranceChange Payment Information
Privacy Policy / DMCA Notice / ADA Accessibility


This site is hosted, designed and copyright
© 1994 - 2026 by
Delta Media Group, Inc. -- Patent Pending --
830 Yellow Creek Ln | MLS# 10229757
This single family home located at 830 Yellow Creek Ln, Counce, TN 38326 is currently listed for sale with an asking price of $499,999. This property was built in 1983 and has 5 bedrooms and 5 full and 1 partial baths. Yellow Creek Ln is located in the Pickwick subdivision. Search Pickwick real estate on www.theberryhometeam.com today.