
BEDS5
BATHS3 full
MLS#10230010
STATUSActive
PROPERTY TYPEResidential - Single Family
SUBDIVISIONHopkins
NEIGHBORHOODGermantown-Central
Property Description
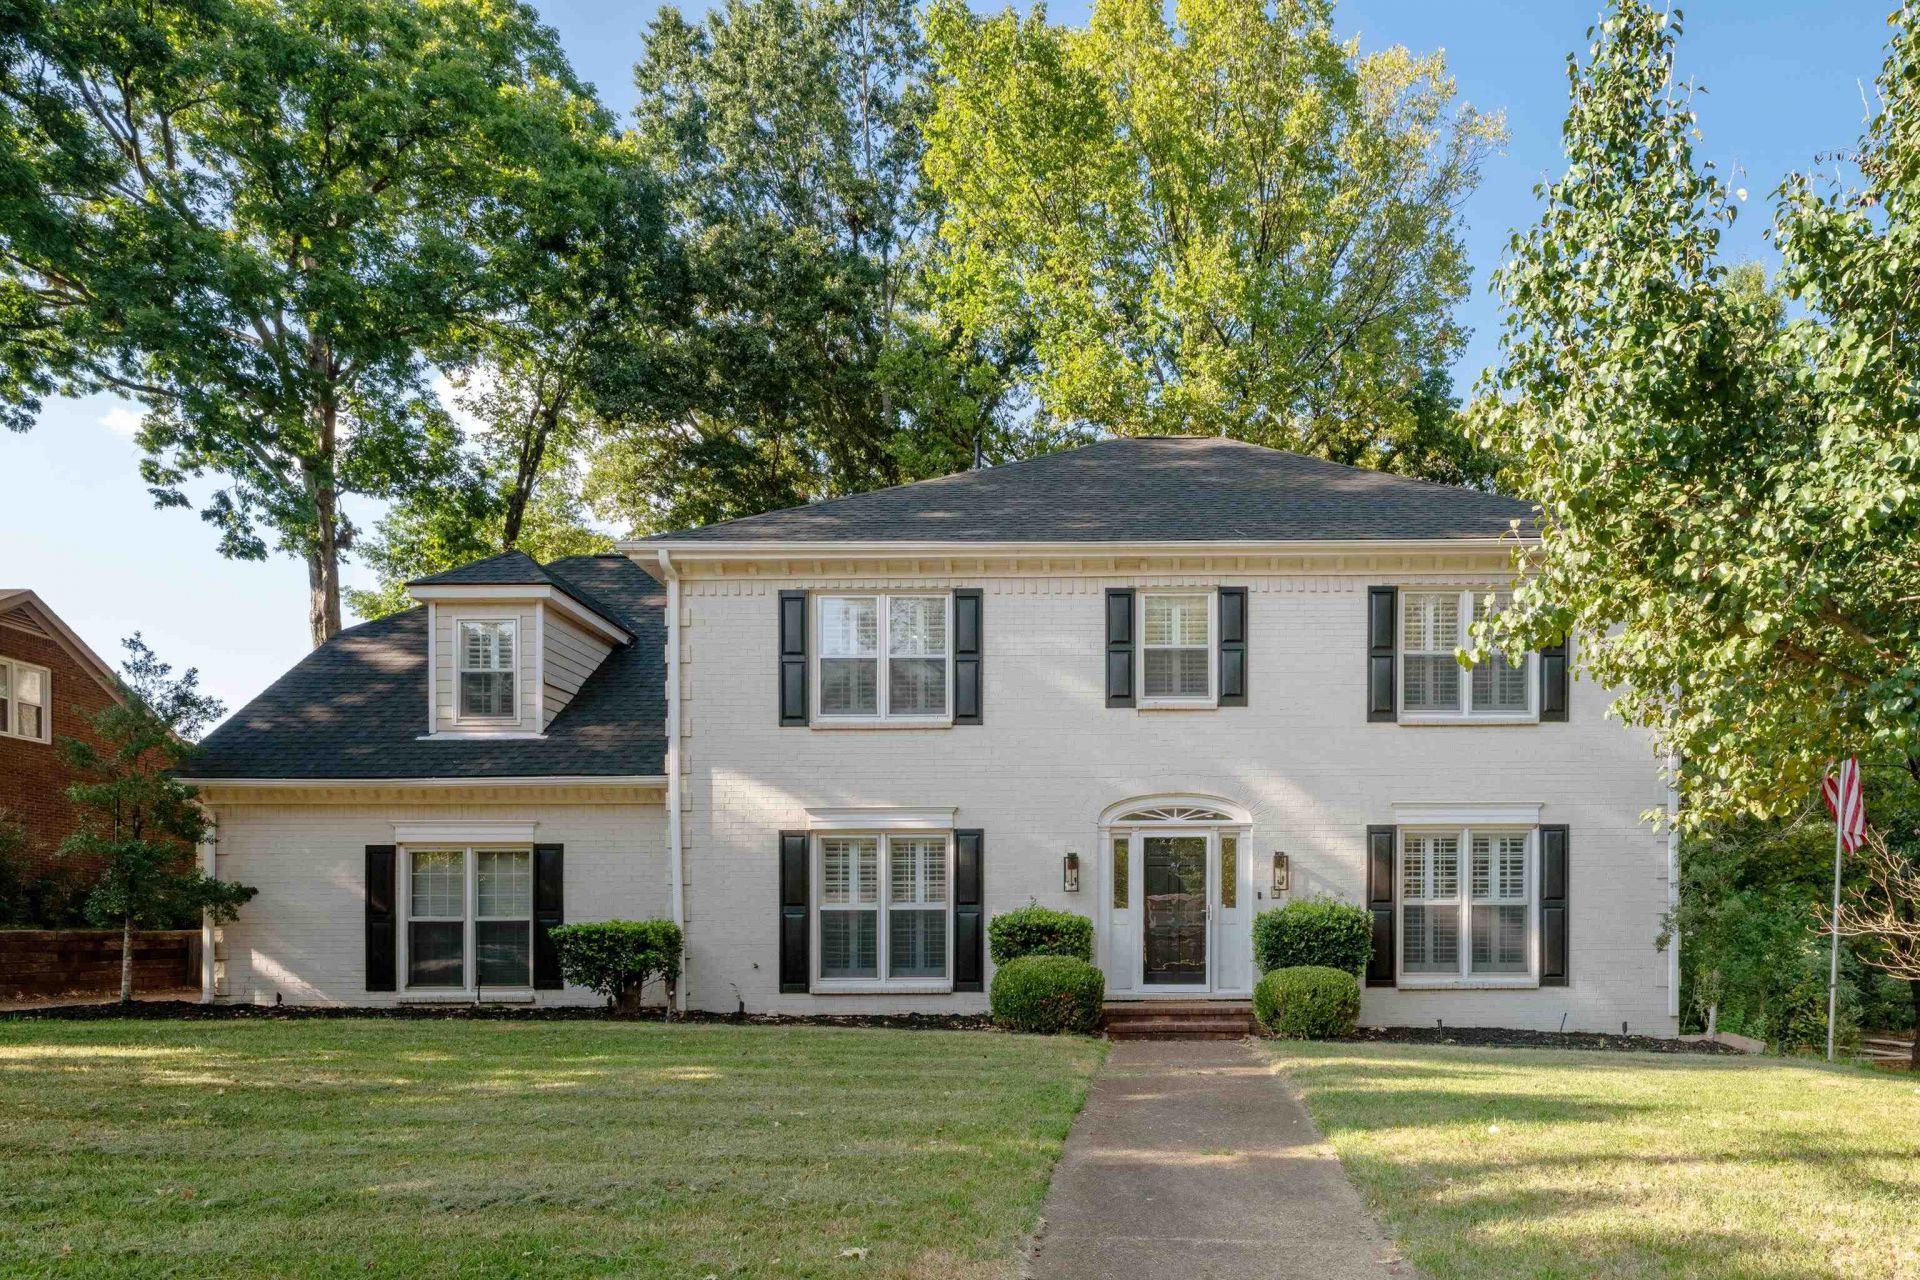
Beautiful home perfectly situated in Germantown's Kimbrough Woods with access to all neighborhood amenities including the pool. Inside you will find recently updated and spacious rooms, large closet space and beautiful plantation shutters. Upstairs has an updated primary suite, two additional bedrooms with walk in closets, and a versatile 5th bedroom that could be used as a family/bonus room. The newly updated kitchen offers a large granite island, 2 pantries, a breakfast area, and sunroom. A spacious laundry/mud room connects to the two car garage. Recent improvements include new roof (2026), new countertops, remodeled bathrooms, new appliances along with other updates throughout the home. This home also has a generator for added convenience and peace of mind.
Property Features
Property Type: Residential - Single Family
Cooling: Ceiling Fan(s), Central, Dual System
Fenced: Yes
Fireplaces: 2
Garage: 2 car attached
Heating: Central
Home Style: Traditional
Lot Size: 0.41 Acres
Year Built: 1984
Feature Descriptions
Additional Rooms: Attic, Laundry Room, Sun Room
Bed and Bath: 1 or More BR Down, Double Vanity Bath, Full Bath Down, Luxury Primary Bath, Primary Up, Separate Tub & Shower
Days on Site: 4
Exterior: Auto Lawn Sprinkler, Deck, Wood Fence, Chain Fence, Sidewalks, Generator
Exterior/ Windows: Brick Veneer
Floors/ Ceilings: Tile, Vinyl/Luxury Vinyl Floor
Interior: Central Vacuum
Interior Equipment: Cooktop, Dishwasher, Disposal, Double Oven
Living/ Dining Room: Eat-In Kitchen, Island In Kitchen, Pantry, Separate Breakfast Room, Separate Dining Room, Separate Living Room, Updated/Renovated Kitchen, Vinyl/Luxury Vinyl Floor, Washer/Dryer Connections
Lot: Chain Fenced, Landscaped, Some Trees, Wood Fenced
Parking/ Storage: Driveway/Pad, Garage Door Opener(s), Side-Load Garage
Total Rooms: 8
Water/ Sewer: 2+ Water Heaters, Gas Water Heater, Public Sewer, Public Water
Room Sizes
Primary Bedroom: 20x16
Bedroom 2: 16x13
Bedroom 3: 16x13
Bedroom 4: 16x12
Bedroom 5: 20x20
Dining Area: 16x12
Den/ Great Room: 21x16
Kitchen: 26x14
Breakfast Room: 11x10
Listed By / Shown By
Listed By
Agency Name: REMAX Experts
Agency Phone: 901-685-6000
Shown By
Agent Name: The Berry Home Team
Agent Phone: Cell: (901) 481-6420
Agency Title: Crye-Leike Real Estate Services

Source: MAAR MLS
Estimate Your Payment
Estimated Payment
$ 1,570.75 per month $1,388.75 Principal & Interest $0.00 Property Tax (data not provided by mls) $182.00 Homeowner's InsuranceChange Payment Information
Privacy Policy / DMCA Notice / ADA Accessibility


This site is hosted, designed and copyright
© 1994 - 2026 by
Delta Media Group, Inc. -- Patent Pending --
8222 Dogwood Rd | MLS# 10230010
This single family home located at 8222 Dogwood Rd, Germantown, TN 38139 is currently listed for sale with an asking price of $624,000. This property was built in 1984 and has 5 bedrooms and 3 full baths. Dogwood Rd is located in the Hopkins subdivision. Search Hopkins real estate on www.theberryhometeam.com today.