
BEDS2
BATHS2 full
MLS#10226528
STATUSActive
PROPERTY TYPEResidential - Single Family
SUBDIVISIONNo Known
NEIGHBORHOODOakland (East)-Somerville
Property Description
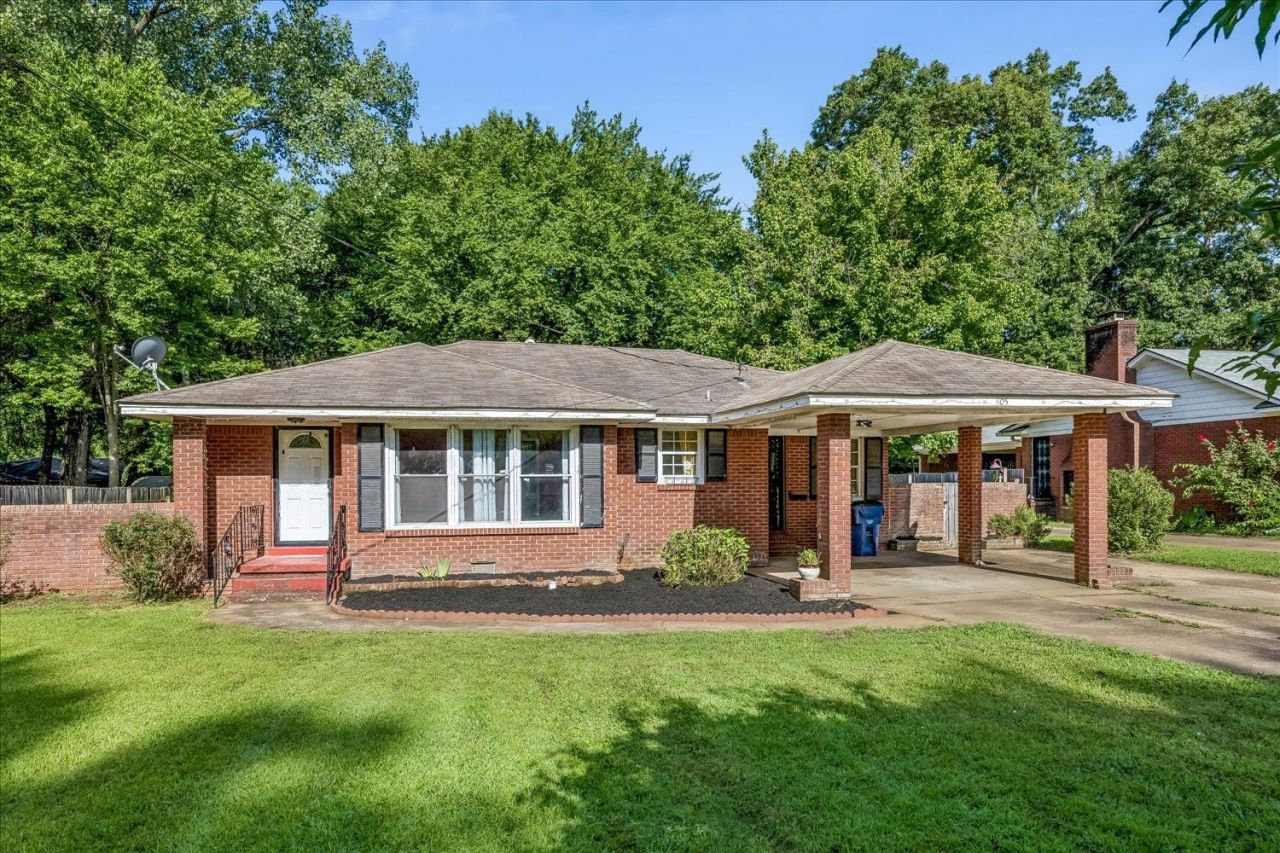
Welcome to 805 S. Somerville Street in the heart of charming Somerville, Tennessee! Just minutes from the historic town square, this home offers a fantastic opportunity for investors, first-time homebuyers, or anyone looking to downsize and add their own personal touch. With a little TLC, this property could truly shine. Enjoy the benefits of small-town living while still being conveniently close to shopping, dining, schools, and everyday necessities. New Front Door, New Ceramic tile in bathrooms. New paneling, stair treads, sink, bathroom tile and insulation in sunroom. All appliances currently at home stay. Washer/Dryer/Deep Freeze. Extra Storage shed in back yard stays as well. New patio Fan. Whether you're looking for your next investment property or a place to call home, this one is full of potential and possibilities. Don't miss your chance to make your mark in one of West Tennessee's most desirable small-town communities!
Property Features
Property Type: Residential - Single Family
Cooling: Central
Fenced: Yes
Heating: Central
Home Style: Traditional
Year Built: 1959
Feature Descriptions
Bed and Bath: All Bedrooms Down,1 or More BR Down
Days on Site: 3
Exterior: Porch, Patio, Wood Fence
Exterior/ Windows: Brick Veneer
Floors/ Ceilings: Hardwood Throughout
Living/ Dining Room: Separate Living Room, Separate Dining Room, Great Room, LR/DR Combination, Pantry
Lot: Some Trees, Level, Wood Fenced
Parking/ Storage: Driveway/Pad, Storage Room(s)
Total Rooms: 6
Water/ Sewer: Electric Water Heater, Public Sewer, Public Water
Room Sizes
Primary Bedroom: 13x12
Bedroom 2: 13x12
Dining Area: 21x11
Den/ Great Room: 22x16
Kitchen: 10x10
Bonus Room: 12x12
Living room: .
Listed By / Shown By
Listed By
Agency Name: Keller Williams
Shown By
Agent Name: The Berry Home Team
Agent Phone: Cell: (901) 481-6420
Agency Title: Crye-Leike Real Estate Services

Source: MAAR MLS
Estimate Your Payment
Estimated Payment
$ 465.69 per month $411.73 Principal & Interest $0.00 Property Tax (data not provided by mls) $53.96 Homeowner's InsuranceChange Payment Information
Privacy Policy / DMCA Notice / ADA Accessibility


This site is hosted, designed and copyright
© 1994 - 2026 by
Delta Media Group, Inc. -- Patent Pending --
805 S Somerville St | MLS# 10226528
This single family home located at 805 S Somerville St, Somerville, TN 38068 is currently listed for sale with an asking price of $185,000. This property was built in 1959 and has 2 bedrooms and 2 full baths. S Somerville St is located in the No Known subdivision. Search No Known real estate on www.theberryhometeam.com today.