
BEDS5
BATHS3 full
MLS#10226949
STATUSActive
PROPERTY TYPEResidential - Single Family
SUBDIVISIONH S MITCHELL
NEIGHBORHOODMillington - West
Property Description
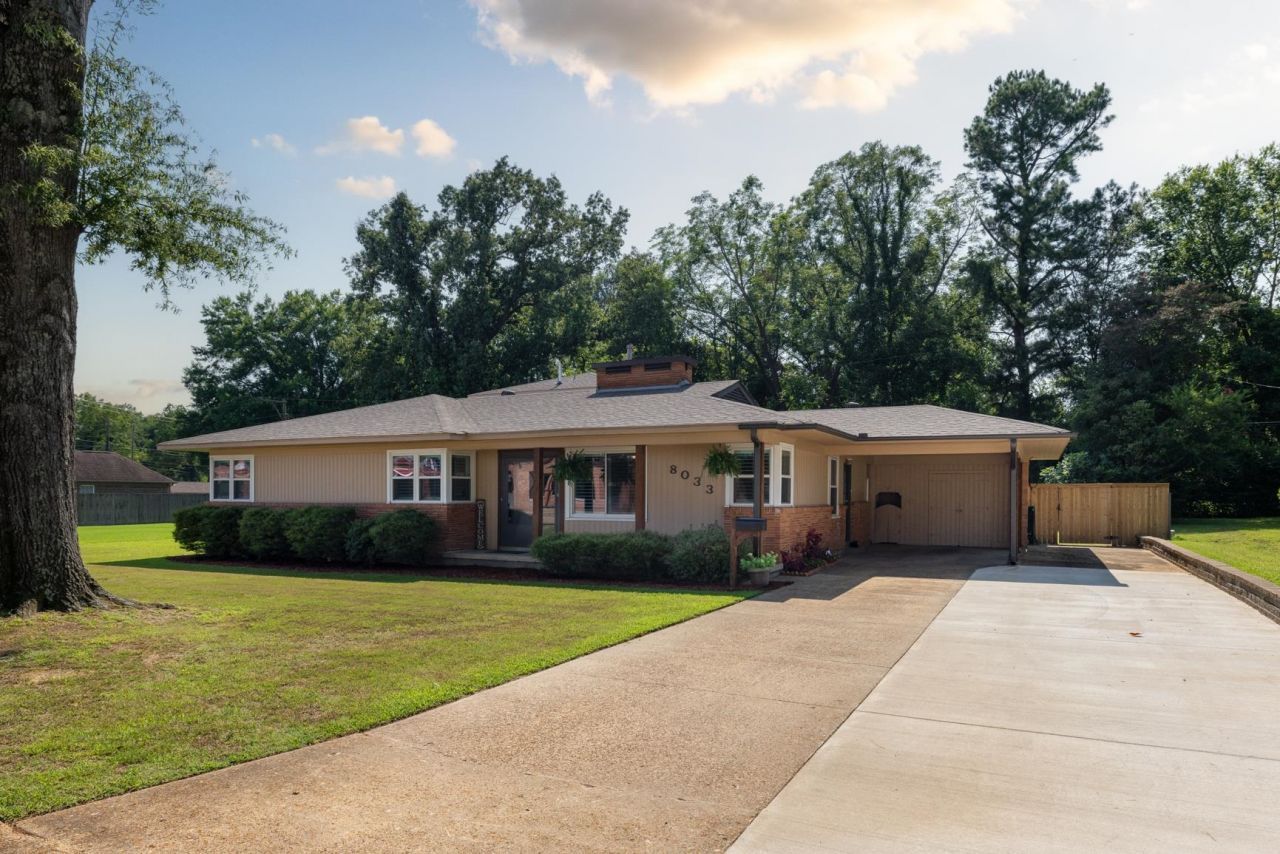
Beautifully updated and meticulously maintained, this 5-bedroom, 3-bath home offers 2,600+ square feet in one of Millington's established neighborhoods! The remodeled kitchen (2022) features new cabinetry, quartz countertops, tile backsplash, and stainless steel appliances. The renovated primary and second bathrooms feature beautifully tiled walk-in showers; the renovated third full bathroom features a tiled tub. Major improvements include a 2021 roof, 2023 tankless gas water heater, new HVAC condenser and evaporator (2026), sewer line replacement, French drain, and Window World replacement windows with transferable warranty (excluding one upstairs bedroom). Relax on the screened in porch overlooking the private, fenced backyard with producing fig trees, then enjoy the convenience of walking to schools and the library. A rare combination of space, quality updates, and walkable convenience. Move-in ready Ranch with quality updates, timeless finishes, and exceptional peace of mind!
Property Features
Property Type: Residential - Single Family
Cooling: 220 Wiring, Ceiling Fan(s), Central
Fenced: Yes
Fireplaces: 1
Heating: Central, Gas
Home Style: Traditional
Lot Size: 0.34 Acres
Roof Type: Composition Shingles
Year Built: 1954
Feature Descriptions
Additional Rooms: Attic, Laundry Room, Other (See Remarks)
Bed and Bath: 1 or More BR Down, Full Bath Down, Primary Down, Renovated Bathroom, Separate Tub & Shower, Split Bedroom Plan
Days on Site: 1
Exterior: Storage Building, Porch, Screen Porch, Sidewalks
Exterior/ Windows: Brick Veneer, Double Pane Window(s), Storm Door(s), Vinyl Siding
Fireplace: Blower, Gas Logs, In Den/Great Room, Masonry, Ventless Gas Fireplace
Flood Insurance Required: No
Floors/ Ceilings: Part Carpet, Smooth Ceiling, Sprayed Ceiling, Tile, Vinyl/Luxury Vinyl Floor
Handicap: Grab Bars, Ramp
Interior: Walk-In Closet(s), Pull Down Attic Stairs, Security System, Smoke Detector(s)
Interior Equipment: Dishwasher, Disposal, Microwave, Range/Oven, Refrigerator, Self Cleaning Oven
Living/ Dining Room: Eat-In Kitchen, Great Room, Pantry, Updated/Renovated Kitchen, Vinyl/Luxury Vinyl Floor
Lot: Chain Fenced, Landscaped, Level, Some Trees, Wood Fenced
Master Bath: Tile Floor
Parking/ Storage: Driveway/Pad, Storage Room(s)
Security: yes
Total Rooms: 8
Water/ Sewer: 2+ Water Heaters, Gas Water Heater, Public Sewer, Tankless Water Heater
Room Sizes
Primary Bedroom: 15x14
Bedroom 2: 11x13
Bedroom 3: 11x12
Bedroom 4: 11x13
Bedroom 5: 15x20
Den/ Great Room: 24x16
Kitchen: 20x10
Breakfast Room: 10x10
Listed By / Shown By
Listed By
Agency Name: eXp Realty, LLC
Shown By
Agent Name: The Berry Home Team
Agent Phone: Cell: (901) 481-6420
Agency Title: Crye-Leike Real Estate Services

Source: MAAR MLS
Estimate Your Payment
Estimated Payment
$ 881.03 per month $778.95 Principal & Interest $0.00 Property Tax (data not provided by mls) $102.08 Homeowner's InsuranceChange Payment Information
Privacy Policy / DMCA Notice / ADA Accessibility


This site is hosted, designed and copyright
© 1994 - 2026 by
Delta Media Group, Inc. -- Patent Pending --
8033 Chambers St | MLS# 10226949
This single family home located at 8033 Chambers St, Millington, TN 38053 is currently listed for sale with an asking price of $350,000. This property was built in 1954 and has 5 bedrooms and 3 full baths. Chambers St is located in the H S MITCHELL subdivision. Search H S MITCHELL real estate on www.theberryhometeam.com today.