
BEDS4
BATHS3 full
MLS#10228056
STATUSActive
PROPERTY TYPEResidential - Single Family
SUBDIVISIONFARMINGTON SEC F
NEIGHBORHOODGermantown - West
Property Description
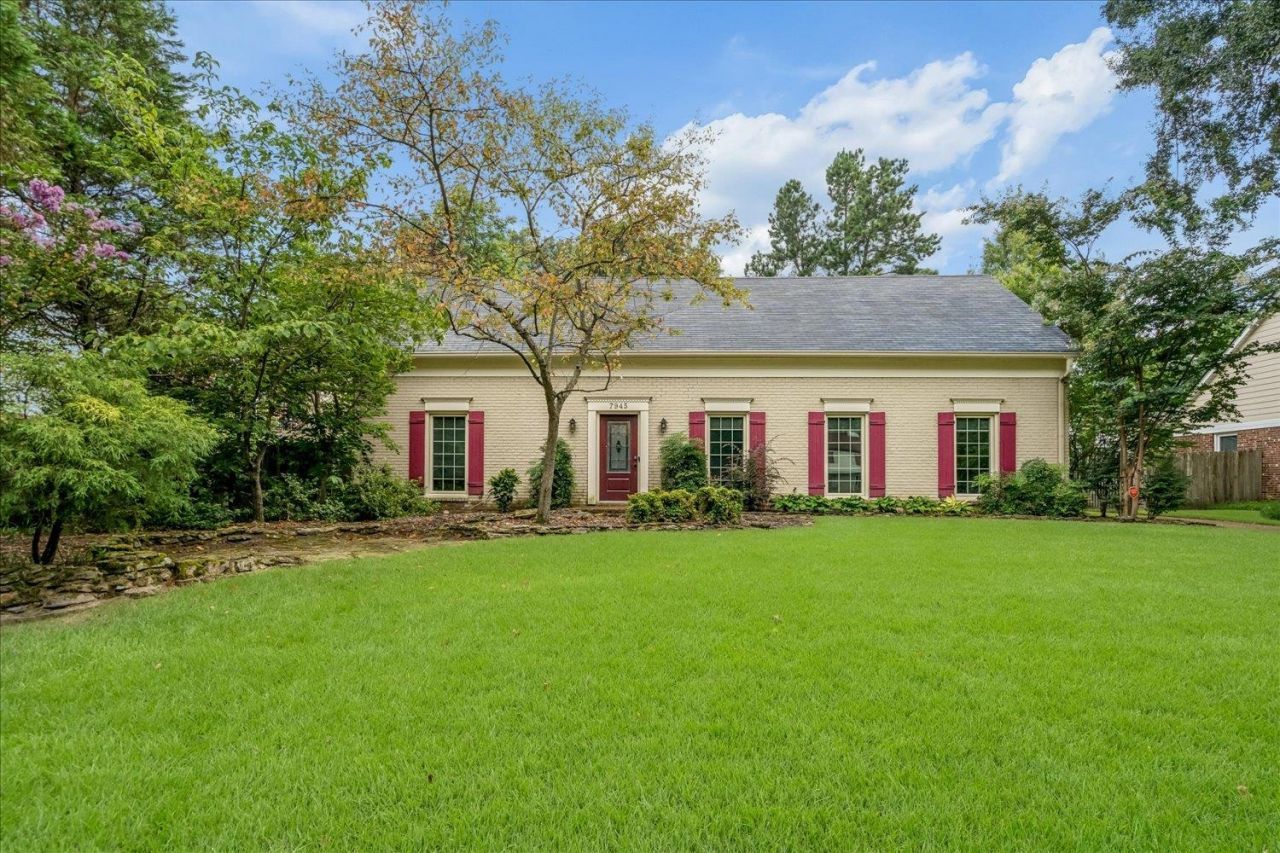
This Farmington home offers exceptional space, style, and convenience! The thoughtfully updated interior features a downstairs primary bedroom, three additional bedrooms upstairs, including an en-suite bedroom that could also serve as a second primary suite. The kitchen offers a great casual dining area with built-in seating and table, plus a separate formal dining room. A convenient mudroom connects the garage to the home, Incredible storage throughout. Enjoy the beautifully landscaped outdoor space with a large patio perfect for grilling and entertaining. Conveniently located near shopping, Germantown Athletic Club, GPAC, restaurants, and three grocery stores. A wonderful opportunity in a beautiful neighborhood. New HVAC incl. condenser in 2024. Refrigerator, washer, and dryer remain. New dishwasher. SELLER IS OFFERING A $5K CREDIT TOWARDS CLOSING COSTS.
Property Features
Property Type: Residential - Single Family
Cooling: Ceiling Fan(s), Central
Fenced: Yes
Fireplaces: 1
Garage: 2 car attached
Heating: Central, Gas
Home Style: Traditional
Lot Size: 0.33 Acres
Roof Type: Composition Shingles
Year Built: 1976
Feature Descriptions
Additional Rooms: Laundry Room, Entry Hall, Storage Room
Bed and Bath: 1 or More BR Down, Primary Down, Primary Up, Two Primaries, Full Bath Down
Days on Site: 35
Exterior: Patio, Well Landscaped Grounds, Wood Fence, Storage, Sidewalks
Exterior/ Windows: Brick Veneer
Fireplace: In Den/Great Room
Floors/ Ceilings: Part Hardwood, Tile
Interior: All Window Treatments
Interior Equipment: Range/Oven, Disposal, Dishwasher, Refrigerator, Washer, Dryer
Living/ Dining Room: Separate Living Room, Separate Dining Room, Separate Den, Updated/Renovated Kitchen, Eat-In Kitchen
Lot: Some Trees, Landscaped, Wood Fenced
Master Bedroom: Level 1,Level 2,Walk-In Closet, Full Bath
Parking/ Storage: Storage Room(s)
Total Rooms: 8
Water/ Sewer: Public Water, Public Sewer
Room Sizes
Primary Bedroom: 20x13
Bedroom 2: 17x14
Bedroom 3: 13x10
Bedroom 4: 17x16
Dining Area: 14x12
Den/ Great Room: 22x14
Kitchen: 10x8
Breakfast Room: 12x8
Living room: 15x14
Listed By / Shown By
Listed By
Agency Name: Marx-Bensdorf, REALTORS
Agency Phone: 901-682-1868
Shown By
Agent Name: The Berry Home Team
Agent Phone: Cell: (901) 481-6420
Agency Title: Crye-Leike Real Estate Services

Source: MAAR MLS
Estimate Your Payment
Estimated Payment
$ 1,069.82 per month $945.87 Principal & Interest $0.00 Property Tax (data not provided by mls) $123.96 Homeowner's InsuranceChange Payment Information
Privacy Policy / DMCA Notice / ADA Accessibility


This site is hosted, designed and copyright
© 1994 - 2026 by
Delta Media Group, Inc. -- Patent Pending --
7945 Farmington Blvd | MLS# 10228056
This single family home located at 7945 Farmington Blvd, Germantown, TN 38138 is currently listed for sale with an asking price of $425,000. This property was built in 1976 and has 4 bedrooms and 3 full baths. Farmington Blvd is located in the FARMINGTON SEC F subdivision. Search FARMINGTON SEC F real estate on www.theberryhometeam.com today.