
BEDS4
BATHS3 full
MLS#10226591
STATUSActive
PROPERTY TYPEResidential - Single Family
SUBDIVISIONCOUNTRY MEADOWS NORTH 2ND ADD PH2
NEIGHBORHOODBartlett - East
Property Description
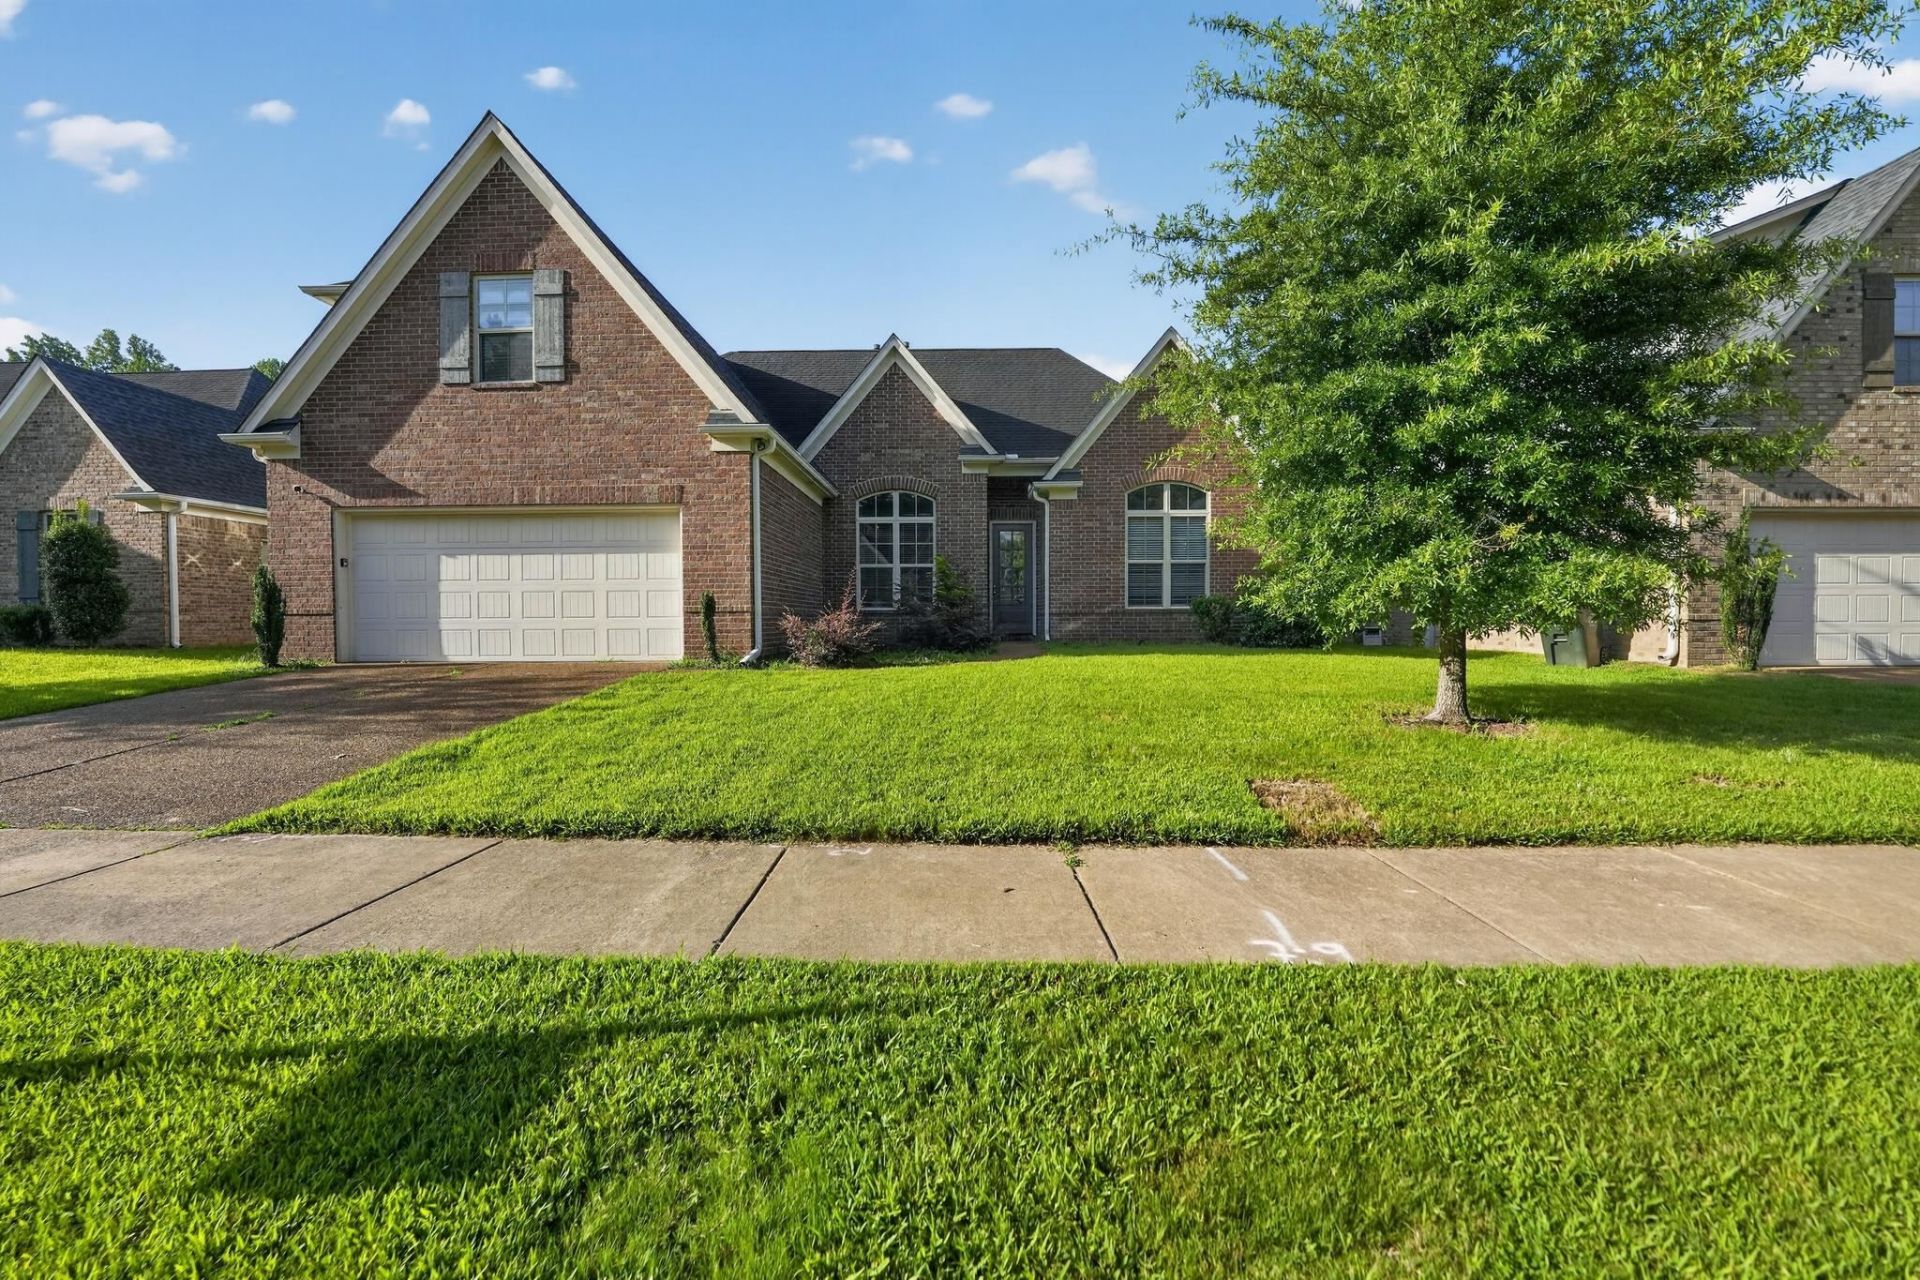
Move-in ready four-bedroom, three-bathroom home with an attached two-car garage in the sought-after Country Meadows neighborhood. This home features an open floor plan that creates a seamless and airy feel throughout. The main living area serves as a comfortable retreat, highlighted by a cozy fireplace. The beautifully updated kitchen boasts granite countertops and stainless-steel appliances, making it a highly functional and stylish space. The spacious primary suite includes a private bathroom complete with a double vanity and a large walk-in closet. Step outside to a fully fenced backyard, providing a secure and private space for outdoor enjoyment. Situated in a prime northern location, this home offers easy access to major local commuting routes, shopping, dining, and daily essentials.
Property Features
Property Type: Residential - Single Family
Cooling: Central
Fenced: Yes
Fireplaces: 1
Garage: 2 car attached
Heating: Central
Home Style: Traditional
Lot Size: 0.18 Acres
Year Built: 2015
Feature Descriptions
Bed and Bath: Split Bedroom Plan
Days on Site: 6
Exterior: Patio, Covered Patio
Exterior/ Windows: Brick Veneer, Vinyl Siding
Floors/ Ceilings: Wood Laminate Floors, Part Carpet, Tile
Living/ Dining Room: Pantry, Washer/Dryer Connections
Lot: Landscaped, Wood Fenced
Parking/ Storage: Front-Load Garage
Total Rooms: 8
Room Sizes
Primary Bedroom: 14X16
Dining Area: 12X14
Den/ Great Room: 18x22
Living room: 15X15
Listed By / Shown By
Listed By
Agency Name: Entera Realty
Shown By
Agent Name: The Berry Home Team
Agent Phone: Cell: (901) 481-6420
Agency Title: Crye-Leike Real Estate Services

Source: MAAR MLS
Estimate Your Payment
Estimated Payment
$ 918.54 per month $812.11 Principal & Interest $0.00 Property Tax (data not provided by mls) $106.43 Homeowner's InsuranceChange Payment Information
Privacy Policy / DMCA Notice / ADA Accessibility


This site is hosted, designed and copyright
© 1994 - 2026 by
Delta Media Group, Inc. -- Patent Pending --
7931 Country Lake Dr | MLS# 10226591
This single family home located at 7931 Country Lake Dr, Bartlett, TN 38133 is currently listed for sale with an asking price of $364,900. This property was built in 2015 and has 4 bedrooms and 3 full baths. Country Lake Dr is located in the COUNTRY MEADOWS NORTH 2ND ADD PH2 subdivision. Search COUNTRY MEADOWS NORTH 2ND ADD PH2 real estate on www.theberryhometeam.com today.