
BEDS3
BATHS2 full
MLS#10230204
STATUSActive
PROPERTY TYPEResidential - Single Family
SUBDIVISIONWINDERS SQUARE
NEIGHBORHOODBartlett - East
Property Description
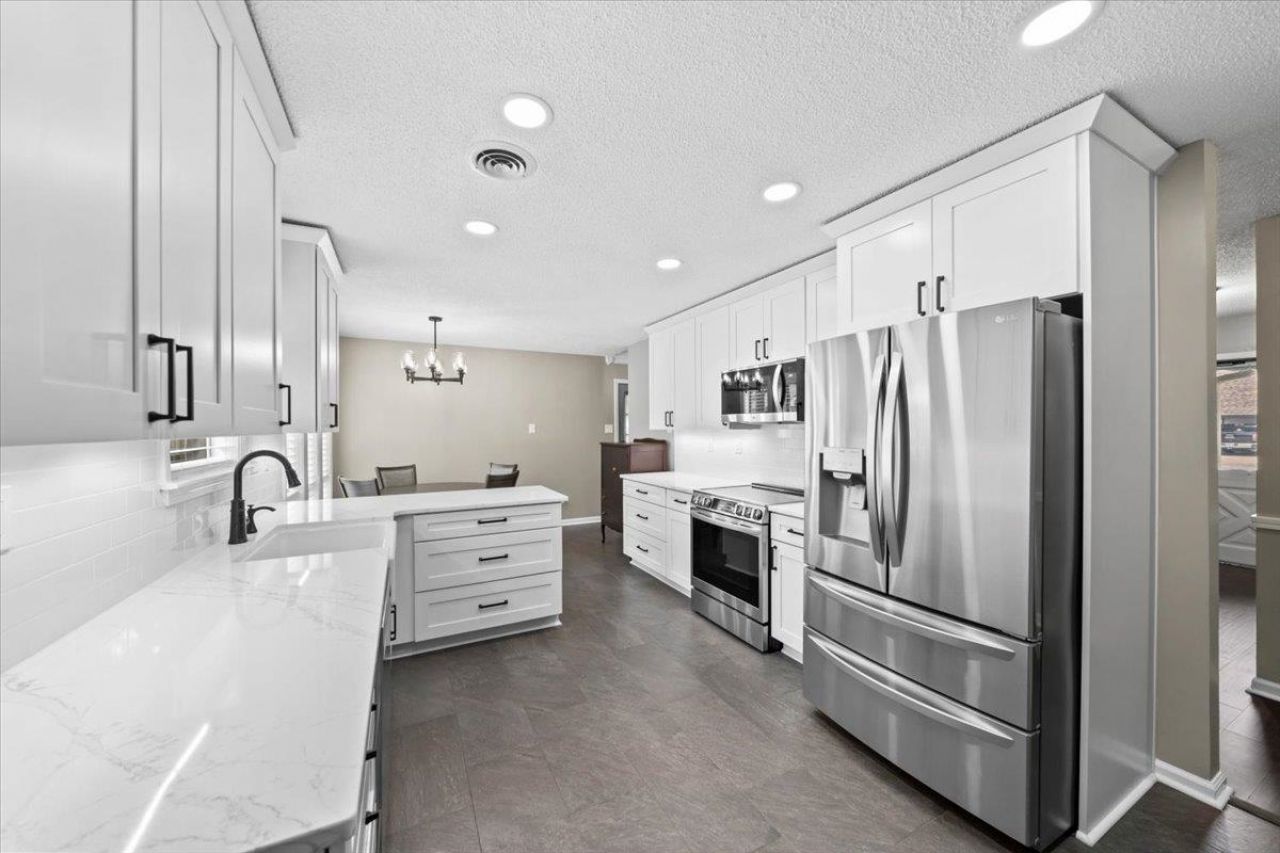
Open Sat. 3 -4:30! Beautifully updated 3 Bedroom, 2 Bath home featuring quality finishes and upgrades throughout! The completely remodeled kitchen showcases custom all-wood white shaker cabinetry with soft-close doors, slide out drawers & shelving, quartz countertops, a Kohler farmhouse sink, dimmable recessed under cabinet LED lighting, & integrated charging outlets. Wide-plank birch hardwood floors flow through the living room, hallway, and bedrooms, while porcelain tile enhances the kitchen & remodeled bathroom. The bathroom offers custom shaker-style vanity, quartz countertop, & undermount sink. Enjoy cozy evenings by the gas fireplace with remote-controlled logs or relax on the patio overlooking the spacious fenced yard. Upgrades include new HVAC system with upgraded components installed in 2024 (professionally maintained), plus new roofs on both the home & storage shed in May 2026 featuring architectural shingles, upgraded underlayment, metal drip edging, & ridge vents.
Property Features
Property Type: Residential - Single Family
Cooling: Attic Fan, Ceiling Fan(s), Central
Fenced: Yes
Fireplaces: 1
Heating: Central
Home Style: Traditional
Lot Size: 0.22 Acres
Roof Type: Composition Shingles
Year Built: 1978
Feature Descriptions
Additional Rooms: Laundry Closet, Attic
Bed and Bath: 1 or More BR Down, Primary Down, Primary Up, Renovated Bathroom, Full Bath Down
Days on Site: 4
Exterior: Storage Building, Patio
Exterior/ Windows: Wood/Composition, Wood Window(s)
Fireplace: Vented Gas Fireplace, In Living Room, Gas Logs
Floors/ Ceilings: Part Hardwood, Part Carpet, Tile, Sprayed Ceiling
Interior: Smoke Detector(s)
Interior Equipment: Self Cleaning Oven, Cooktop, Disposal, Dishwasher, Microwave
Living/ Dining Room: Separate Living Room, Updated/Renovated Kitchen, Eat-In Kitchen
Lot: Some Trees, Level, Landscaped, Wood Fenced
Master Bath: Tile Floor
Master Bedroom: Full Bath, Hardwood Floor, Level 1,Level 2
Parking/ Storage: Driveway/Pad
Total Rooms: 5
Water/ Sewer: Gas Water Heater, Public Sewer, Public Water
Room Sizes
Primary Bedroom: 22x14
Bedroom 2: 12x10
Bedroom 3: 13x12
Dining Area: 11x8
Kitchen: 13x11
Living room: 20x14
Listed By / Shown By
Listed By
Agency Name: Coldwell Banker Collins-Maury
Agency Phone: 901-259-8500
Shown By
Agent Name: The Berry Home Team
Agent Phone: Cell: (901) 481-6420
Agency Title: Crye-Leike Real Estate Services

Source: MAAR MLS
Estimate Your Payment
Estimated Payment
$ 729.75 per month $645.19 Principal & Interest $0.00 Property Tax (data not provided by mls) $84.55 Homeowner's InsuranceChange Payment Information
Privacy Policy / DMCA Notice / ADA Accessibility


This site is hosted, designed and copyright
© 1994 - 2026 by
Delta Media Group, Inc. -- Patent Pending --
7859 Linda Joyce Dr | MLS# 10230204
This single family home located at 7859 Linda Joyce Dr, Bartlett, TN 38133 is currently listed for sale with an asking price of $289,900. This property was built in 1978 and has 3 bedrooms and 2 full baths. Linda Joyce Dr is located in the WINDERS SQUARE subdivision. Search WINDERS SQUARE real estate on www.theberryhometeam.com today.