
BEDS4
BATHS2 full
MLS#10227047
STATUSActive
PROPERTY TYPEResidential - Single Family
SUBDIVISIONWOODMERE
NEIGHBORHOODMillington - West
Property Description
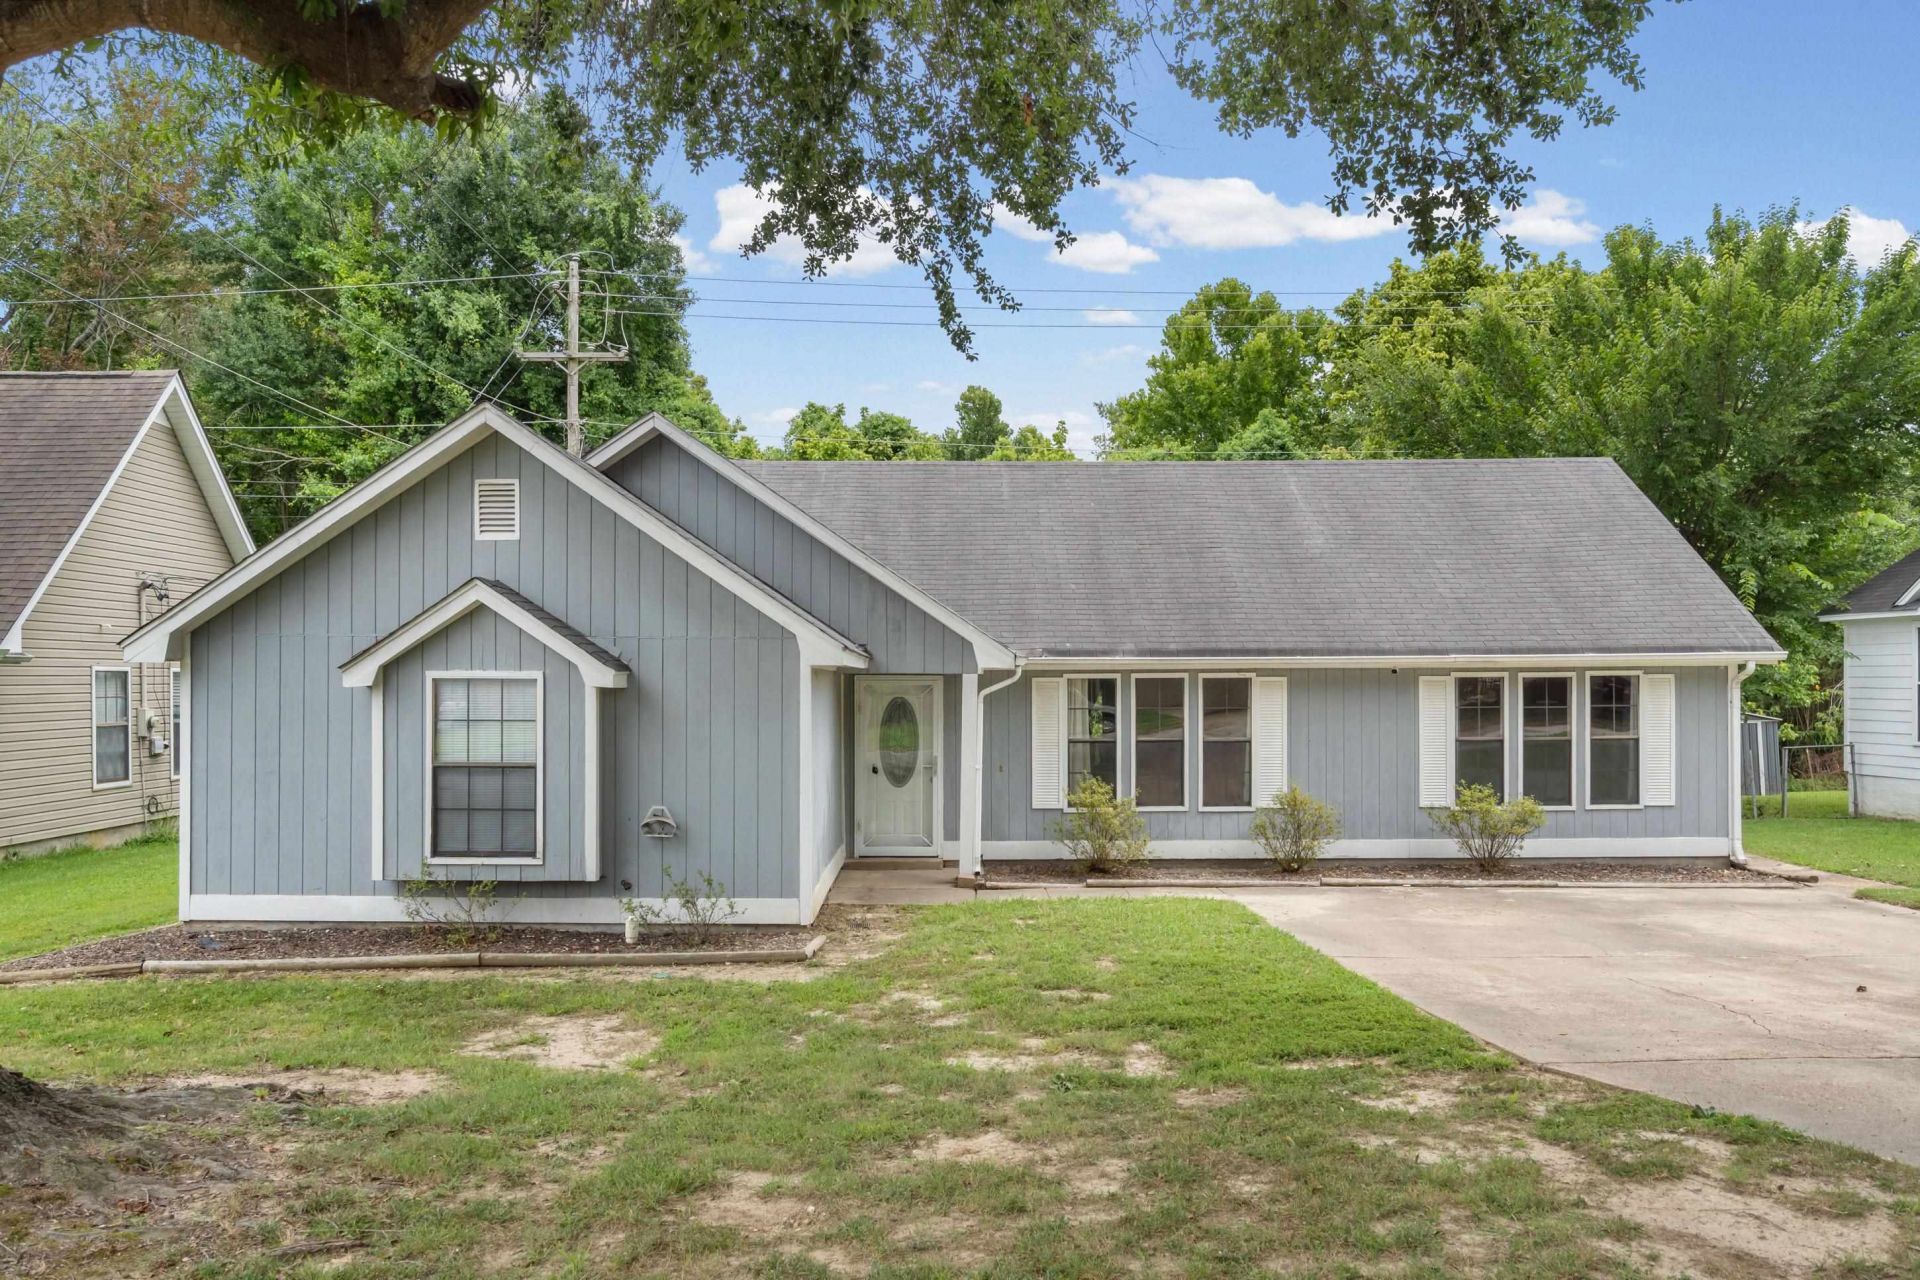
Welcome home to this move-in ready 4-bedroom, 2-bath one level home in a convenient Millington location! Step inside to an open floor plan featuring a 16 x15 living room that flows seamlessly into the dining area and kitchen, creating the perfect space for everyday living and entertaining. The kitchen offers a breakfast bar, stainless steel appliances, and plenty of cabinet space. You'll love the laminate flooring throughout?no carpet! Major updates include a 2025 HVAC system and a 3-year-old water heater for added peace of mind. Outside, enjoy a fully fenced backyard complete with a covered patio, fire pit, and storage building, providing plenty of space for relaxing, entertaining, or hobbies. Conveniently located just minutes from the interstate, around the corner from Lions Park, NAS Millington and no HOA!
Property Features
Property Type: Residential - Single Family
Cooling: Ceiling Fan(s), Central
Fenced: Yes
Heating: Central
Home Style: Traditional
Lot Size: 0.34 Acres
Roof Type: Composition Shingles
Year Built: 1986
Feature Descriptions
Additional Rooms: Attic, Laundry Closet, Storage Room
Bed and Bath: 1 or More BR Down, All Bedrooms Down, Full Bath Down, Primary Down, Split Bedroom Plan
Exterior: Storage Building, Covered Patio, Wood Fence
Exterior/ Windows: Wood/Composition
Floors/ Ceilings: Textured Ceiling, Tile, Wood Laminate Floors
Interior: Attic Access
Interior Equipment: Dishwasher, Disposal, Microwave, Range/Oven
Living/ Dining Room: Breakfast Bar, Great Room, Pantry, Separate Dining Room, Updated/Renovated Kitchen, Vinyl/Luxury Vinyl Floor
Lot: Level
Master Bath: Tile Floor, Vinyl/Luxury Vinyl Floor
Parking/ Storage: Driveway/Pad
Total Rooms: 7
Water/ Sewer: Public Sewer, Public Water
Room Sizes
Primary Bedroom: 15x11
Bedroom 2: 12x10
Bedroom 3: 10x10
Bedroom 4: 18x14
Dining Area: 15x9
Den/ Great Room: 16x15
Kitchen: 14x12
Living room: .
Listed By / Shown By
Listed By
Agency Name: Coldwell Banker Collins-Maury
Shown By
Agent Name: The Berry Home Team
Agent Phone: Cell: (901) 481-6420
Agency Title: Crye-Leike Real Estate Services

Source: MAAR MLS
Estimate Your Payment
Estimated Payment
$ 654.48 per month $578.65 Principal & Interest $0.00 Property Tax (data not provided by mls) $75.83 Homeowner's InsuranceChange Payment Information
Privacy Policy / DMCA Notice / ADA Accessibility


This site is hosted, designed and copyright
© 1994 - 2026 by
Delta Media Group, Inc. -- Patent Pending --
7802 Tumbling Creek Dr | MLS# 10227047
This single family home located at 7802 Tumbling Creek Dr, Millington, TN 38053 is currently listed for sale with an asking price of $260,000. This property was built in 1986 and has 4 bedrooms and 2 full baths. Tumbling Creek Dr is located in the WOODMERE subdivision. Search WOODMERE real estate on www.theberryhometeam.com today.