
BEDS3
BATHS2 full
MLS#10220609
STATUSActive
PROPERTY TYPEResidential - Single Family
SUBDIVISIONSTONEBRIAR PH2
NEIGHBORHOODGermantown Extended-State Line
Property Description
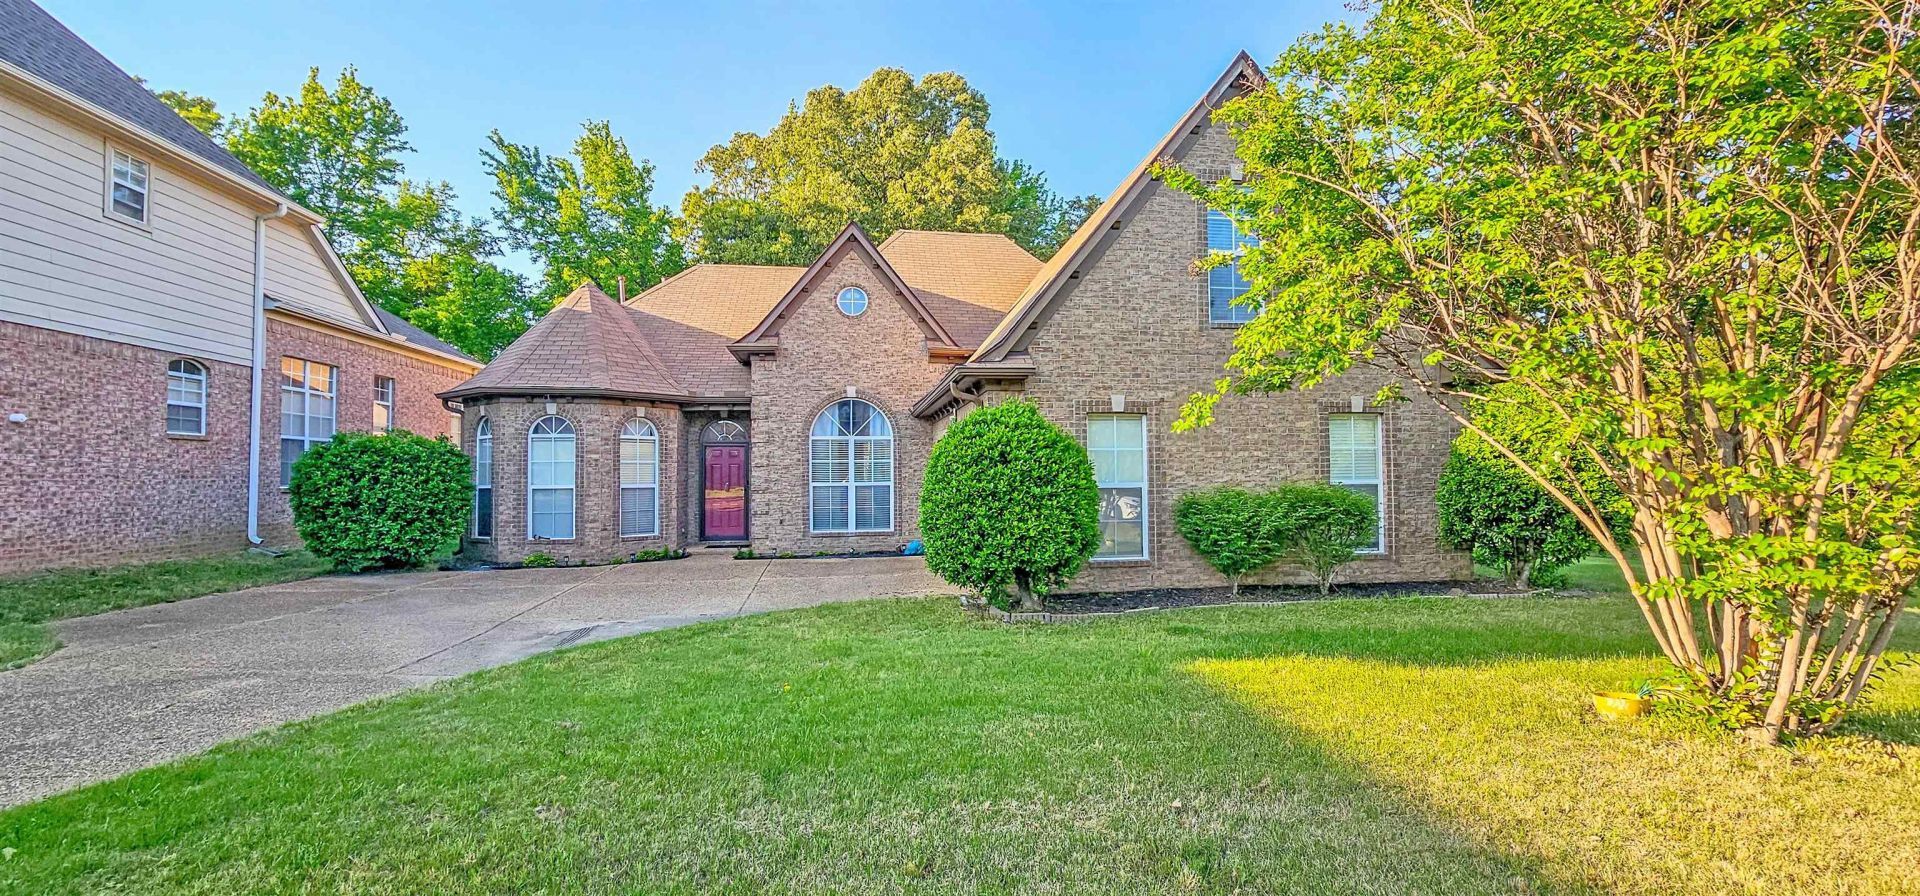
Welcome home to this charming property tucked away in a quiet cove within a well-established neighborhood featuring a lake and scenic walking trails. With great curb appeal and a 2-car side-load garage, this home makes a wonderful first impression. Inside, you'll find an open floor plan with high ceilings and beautiful wood flooring throughout the main living areas. The dining room off the entry is perfect for hosting gatherings, while the spacious great room with a gas log fireplace flows seamlessly into the kitchen?ideal for entertaining. The kitchen offers ample cabinet and counter space, quality appliances, a breakfast bar, and a cozy bay-window breakfast area. A split-bedroom layout provides privacy, with a vaulted primary suite featuring a luxury bath with dual sinks, jetted tub, walk-in shower, and large closet. Enjoy a peaceful backyard with shade trees and an open patio?perfect for relaxing outdoors. Expndable Upstairs!!
Property Features
Property Type: Residential - Single Family
Cooling: Ceiling Fan(s), Central
Fireplaces: 1
Garage: 2 car attached
Heating: Central
Home Style: Traditional
Lot Size: 0.19 Acres
Roof Type: Composition Shingles
Year Built: 2006
Feature Descriptions
Additional Rooms: Attic, Entry Hall, Laundry Closet
Bed and Bath: All Bedrooms Down, Primary Down, Vaulted/Coffered Primary, Split Bedroom Plan, Luxury Primary Bath, Double Vanity Bath, Whirlpool(s), Separate Tub & Shower, Full Bath Down
Days on Site: 135
Exterior: Patio
Exterior/ Windows: Brick Veneer
Fireplace: Gas Logs, In Den/Great Room
Floors/ Ceilings: 9 or more Ft. Ceiling, Part Carpet, Part Hardwood, Tile, Vaulted/Coff/Tray Ceiling
Interior: Walk-In Closet(s)
Interior Equipment: Range/Oven, Disposal, Dishwasher, Microwave
Living/ Dining Room: Breakfast Bar, Eat-In Kitchen, Great Room, Pantry, Separate Breakfast Room, Separate Dining Room
Lot: Cove, Landscaped, Level, Some Trees
Master Bath: Double Sinks, Separate Shower, Tile Floor, Whirlpool Tub
Master Bedroom: Carpet, Full Bath, Level 1,Vaulted/Coffered Ceiling, Walk-In Closet
Neighborhood Amenities: Lake, Other (See Remarks)
Parking/ Storage: Driveway/Pad, Side-Load Garage
Total Rooms: 6
Water/ Sewer: Public Sewer, Public Water
Room Sizes
Dining Area: 0
Den/ Great Room: 0
Living room: 0
Listed By / Shown By
Listed By
Agency Name: REMAX Experts
Agency Phone: 901-685-6000
Shown By
Agent Name: The Berry Home Team
Agent Phone: Cell: (901) 481-6420
Agency Title: Crye-Leike Real Estate Services

Source: MAAR MLS
Estimate Your Payment
Estimated Payment
$ 755.17 per month $667.67 Principal & Interest $0.00 Property Tax (data not provided by mls) $87.50 Homeowner's InsuranceChange Payment Information
Privacy Policy / DMCA Notice / ADA Accessibility


This site is hosted, designed and copyright
© 1994 - 2026 by
Delta Media Group, Inc. -- Patent Pending --
7672 N Brookwater Cv | MLS# 10220609
This single family home located at 7672 N Brookwater Cv, Memphis, TN 38125 is currently listed for sale with an asking price of $300,000. This property was built in 2006 and has 3 bedrooms and 2 full baths. N Brookwater Cv is located in the STONEBRIAR PH2 subdivision. Search STONEBRIAR PH2 real estate on www.theberryhometeam.com today.