
BEDS3
BATHS2 full 1 partial
MLS#10226280
STATUSActive
PROPERTY TYPEResidential - Single Family
SUBDIVISIONSTONEBRIAR PH3
NEIGHBORHOODGermantown Extended-State Line
Property Description
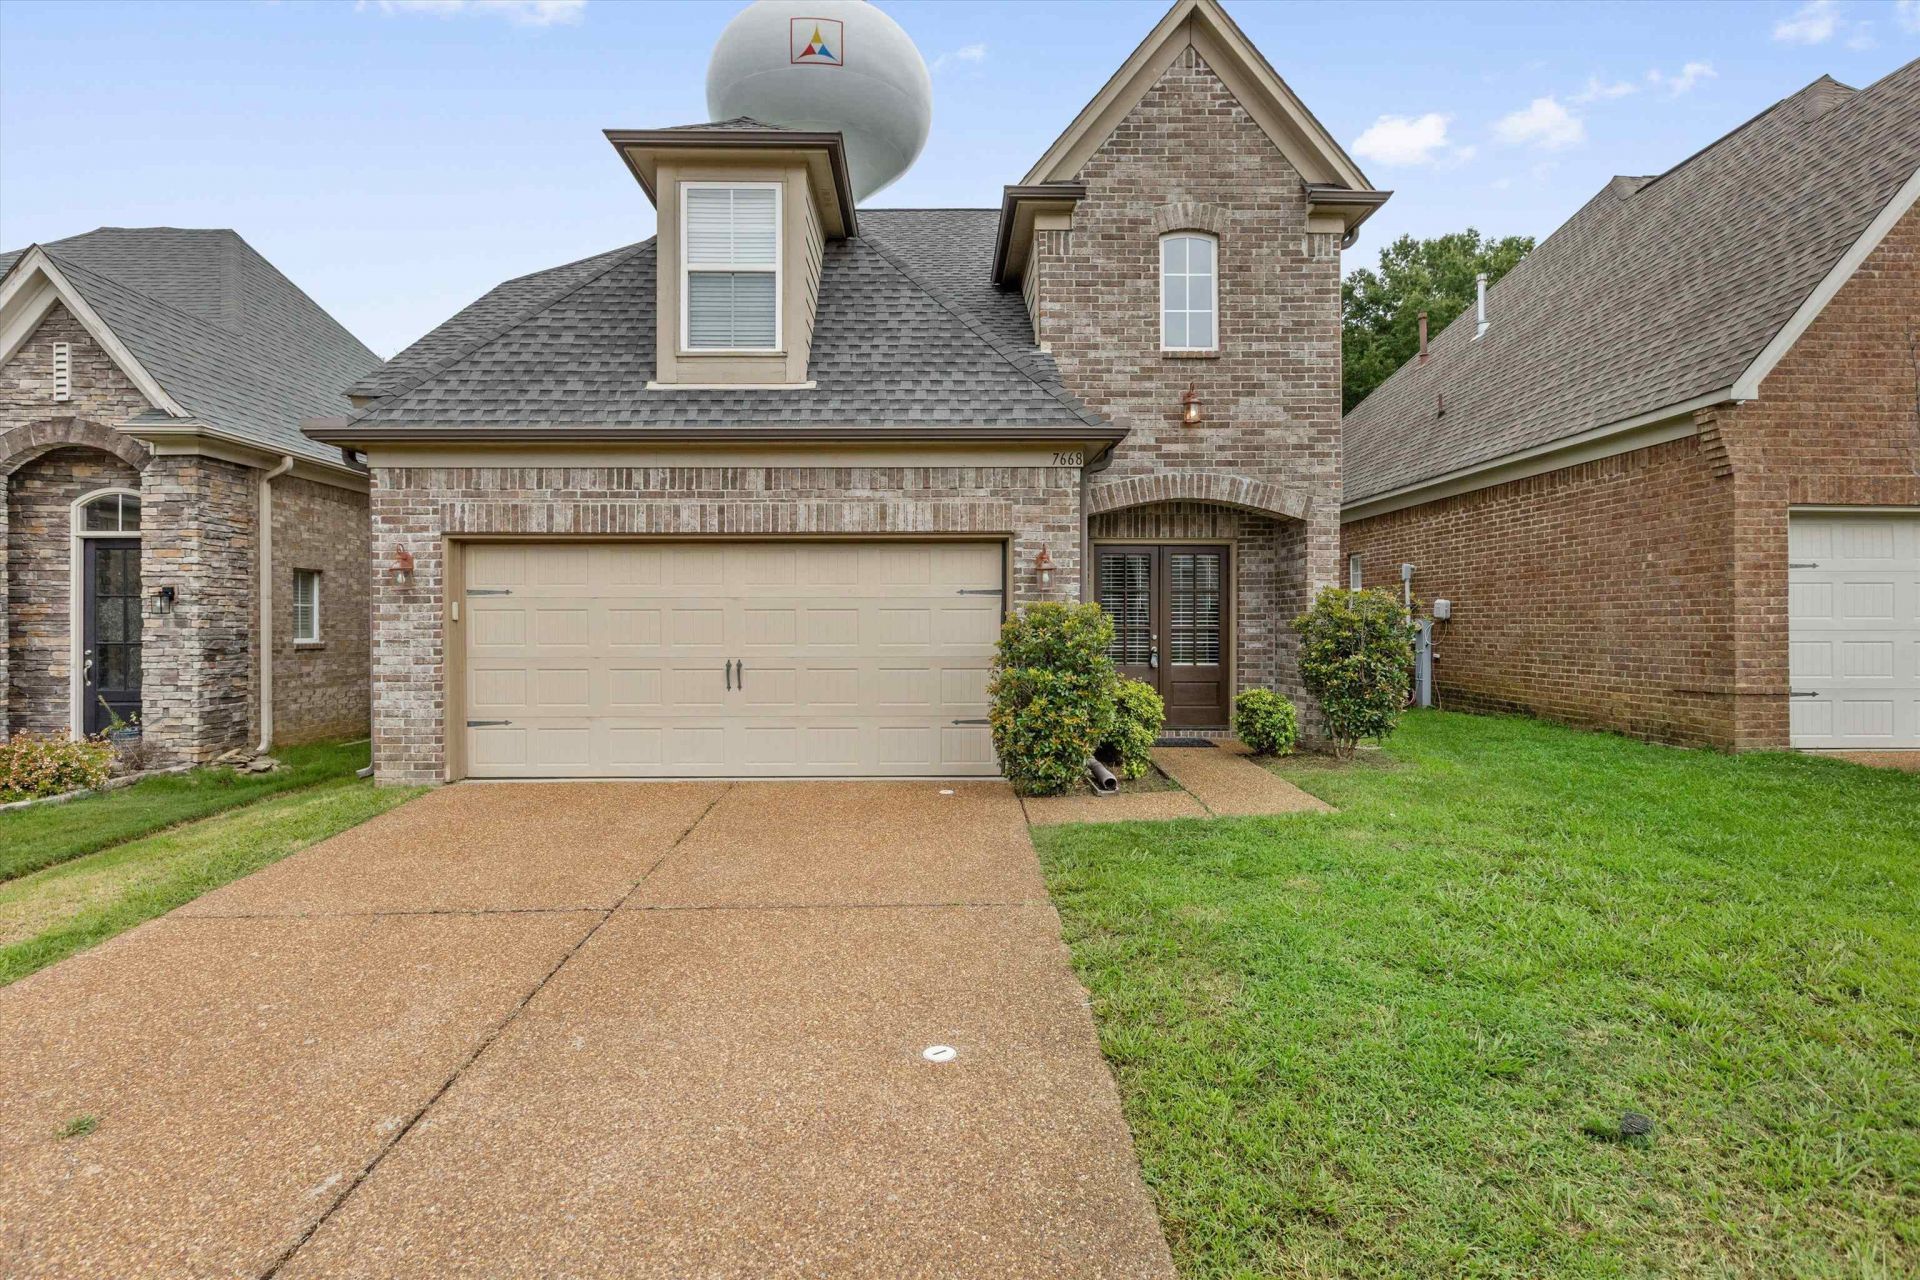
Special Government Financing available. Zero Down! County only Taxes! Built in 2017, Nestled in a secure, gated community, this move-in ready 3-bedroom, 2.5 bath home is the epitome of modern living. Fresh paint throughout. Brand New carpet in all of the bedrooms. Come in to the soaring two story entry hall which flows into the open concept living area that serves as a communal hub for relaxation. Featuring a vaulted great room with a cozy gas fireplace. The open layout continues into the dining area and kitchen with a breakfast bar, stone countertops, pantry and comes with all appliances. Half bath for guests and a separate laundry room. The primary bedroom is down and has coffered ceilings and an en suite bath with walk in shower, tub and double vanity. There are 2 additional bedrooms up with a shared bath. Walk-in attic for great storage. Front load 2-car attached garage. Conveniently located near Holmes and Hacks Cross. Highland Oaks Elementary and Middle Schools, Southwind High.
Property Features
Property Type: Residential - Single Family
Cooling: Ceiling Fan(s), Central, Dual System
Fireplaces: 1
Garage: 2 car attached
Heating: Central, Dual System
Home Style: Traditional
Lot Size: 0.13 Acres
Roof Type: Composition Shingles
Year Built: 2017
Feature Descriptions
Additional Rooms: Laundry Room, Internal Expansion Area, Entry Hall, Attic
Bed and Bath: 1 or More BR Down, Primary Down, Vaulted/Coffered Primary, Luxury Primary Bath, Double Vanity Bath, Whirlpool(s), Separate Tub & Shower, Full Bath Down, Half Bath Down
Days on Site: 4
Exterior: Patio
Exterior/ Windows: Brick Veneer, Wood/Composition, Wood Window(s)
Fireplace: In Den/Great Room, Gas Logs
Floors/ Ceilings: Part Carpet, Tile, Vinyl/Luxury Vinyl Floor, Smooth Ceiling,9 or more Ft. Ceiling, Vaulted/Coff/Tray Ceiling, Two Story Foyer
Interior: All Window Treatments, Walk-In Closet(s), Attic Access, Walk-In Attic, Cat/Dog Free House, Smoke Detector(s), Vent Hood/Exhaust Fan
Interior Equipment: Range/Oven, Cooktop, Disposal, Dishwasher, Microwave, Cable Available
Living/ Dining Room: Great Room, Eat-In Kitchen, Breakfast Bar, Pantry
Master Bath: Double Sinks, Dressing Area, Separate Shower, Smooth Ceiling, Tile Floor, Whirlpool Tub
Master Bedroom: Level 1,Walk-In Closet, Full Bath, Vaulted/Coffered Ceiling, Smooth Ceiling, Vinyl/Luxury Vinyl Floor
Neighborhood Amenities: Gated Neighborhood, Other (See Remarks)
Parking/ Storage: Driveway/Pad, Front-Load Garage
Total Rooms: 7
Water/ Sewer: Public Sewer, Public Water
Room Sizes
Primary Bedroom: 15x14
Bedroom 2: 12x10
Bedroom 3: 13x10
Den/ Great Room: 19x16
Kitchen: 10x9
Breakfast Room: 9x9
Listed By / Shown By
Listed By
Agency Name: Keller Williams
Shown By
Agent Name: The Berry Home Team
Agent Phone: Cell: (901) 481-6420
Agency Title: Crye-Leike Real Estate Services

Source: MAAR MLS
Estimate Your Payment
Estimated Payment
$ 777.83 per month $687.70 Principal & Interest $0.00 Property Tax (data not provided by mls) $90.13 Homeowner's InsuranceChange Payment Information
Privacy Policy / DMCA Notice / ADA Accessibility


This site is hosted, designed and copyright
© 1994 - 2026 by
Delta Media Group, Inc. -- Patent Pending --
7668 Glen Laurel Way | MLS# 10226280
This single family home located at 7668 Glen Laurel Way, Unincorporated, TN 38125 is currently listed for sale with an asking price of $309,000. This property was built in 2017 and has 3 bedrooms and 2 full and 1 partial baths. Glen Laurel Way is located in the STONEBRIAR PH3 subdivision. Search STONEBRIAR PH3 real estate on www.theberryhometeam.com today.