
BEDS3
BATHS2 full
MLS#10231969
STATUSActive
PROPERTY TYPEResidential - Single Family
SUBDIVISIONGERMANSHIRE OAKS SEC B
NEIGHBORHOODGermantown Rd Extd-Winchester
Property Description
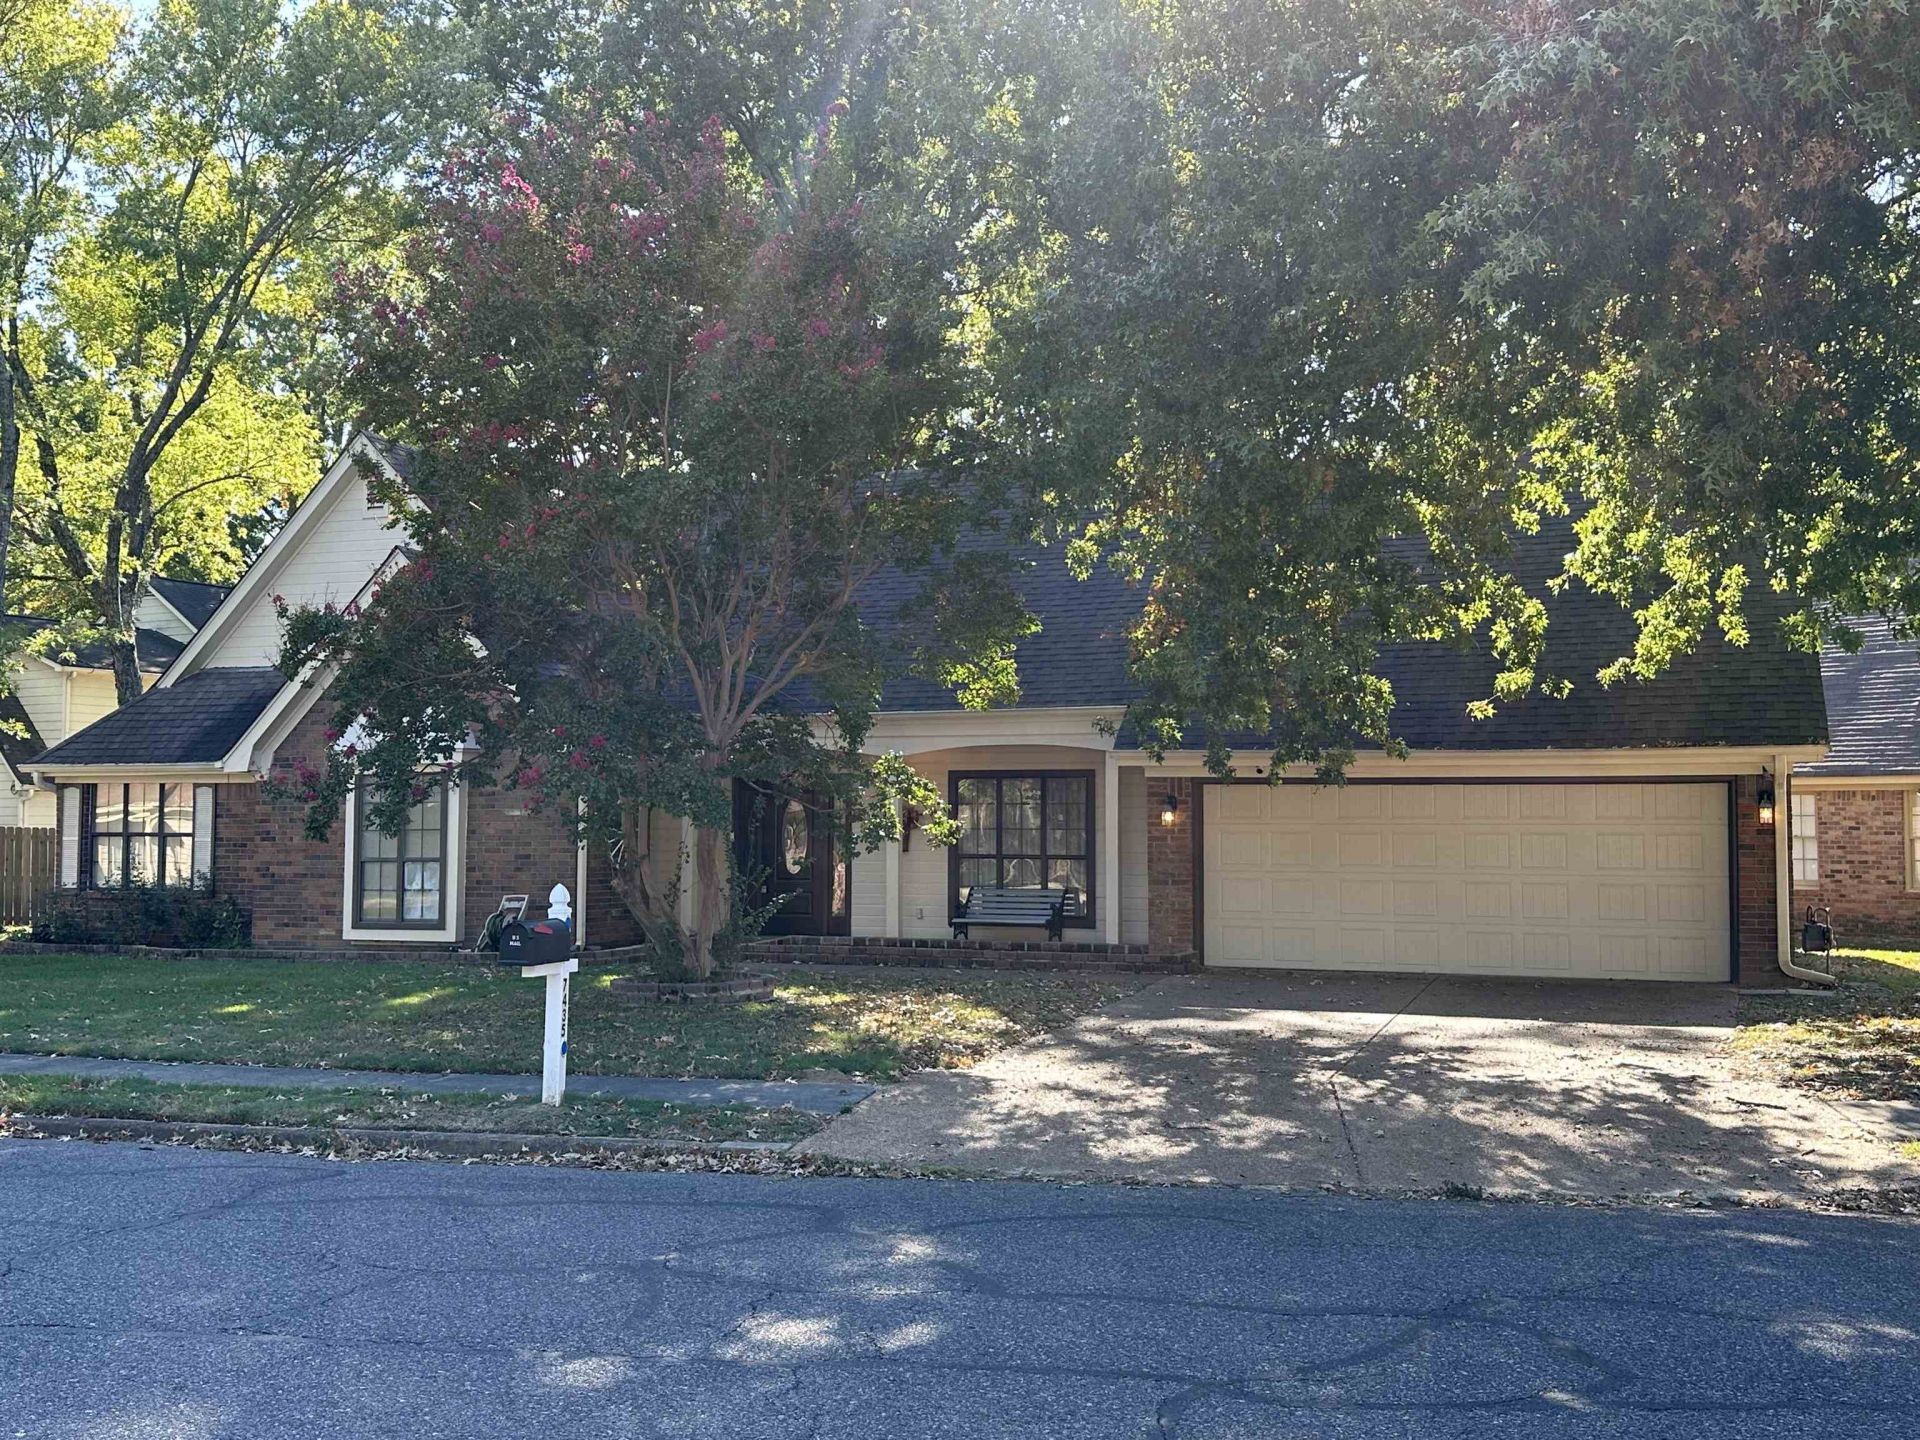
Welcome to this beautifully updated, move-in-ready brick home located at 7435 Woodshire Rd, Memphis, TN 38125. Built in 1987, this charming property spans over 2,069 square feet on a generous 0.26-acre lot, offering the perfect blend of modern updates and timeless comfort. Key Features: ¢ Fresh Interior Updates: Step inside to enjoy brand-new carpet, new kitchen flooring, and a completely fresh coat of interior paint that gives the home a bright, modern, and clean feel. ¢ Spacious Living: 3 bedrooms and 2 full bathrooms, plus large bonus room provide plenty of room for a growing household, overnight guests, or a dedicated home office setup. ¢ Classic Architecture: Features a durable brick masonry exterior and central cooling to keep you comfortable through hot Memphis summers. ¢ Attached Garage: A convenient attached garage offers secure parking and extra storage space. ¢ Great Backyard: The 0.26-acre lot leaves plenty of room for outdoor entertaining, gardening, or recreation.
Property Features
Property Type: Residential - Single Family
Cooling: Ceiling Fan(s), Central
Fenced: Yes
Fireplaces: 1
Garage: 2 car attached
Heating: Central, Gas
Home Style: Traditional
Lot Size: 0.25 Acres
Roof Type: Composition Shingles
Year Built: 1987
Feature Descriptions
Bed and Bath: All Bedrooms Down, Primary Down
Days on Site: 22
Exterior: Deck
Exterior/ Windows: Brick Veneer, Aluminum Window(s)
Fireplace: Vented Gas Fireplace
Floors/ Ceilings: Wall to Wall Carpet, Tile, Vinyl/Luxury Vinyl Floor, Textured Ceiling
Interior Equipment: Range/Oven, Disposal, Dishwasher, Refrigerator
Living/ Dining Room: Separate Dining Room, Great Room, Eat-In Kitchen, Vinyl/Luxury Vinyl Floor
Lot: Some Trees, Level, Wood Fenced
Parking/ Storage: Driveway/Pad, Garage Door Opener(s), Front-Load Garage
Total Rooms: 8
Water/ Sewer: Public Sewer, Public Water
Room Sizes
Primary Bedroom: 20x15
Bedroom 2: 14x14
Bedroom 3: 13x14
Dining Area: 14x14
Den/ Great Room: 24x18
Kitchen: 14x9
Breakfast Room: 14x9
Bonus Room: 22x16
Listed By / Shown By
Listed By
Agency Name: Crye-Leike, Inc., REALTORS

Shown By
Agent Name: The Berry Home Team
Agent Phone: Cell: (901) 481-6420
Source: MAAR MLS
Estimate Your Payment
Estimated Payment
$ 677.14 per month $598.68 Principal & Interest $0.00 Property Tax (data not provided by mls) $78.46 Homeowner's InsuranceChange Payment Information
Privacy Policy / DMCA Notice / ADA Accessibility


This site is hosted, designed and copyright
© 1994 - 2026 by
Delta Media Group, Inc. -- Patent Pending --
7435 Woodshire Rd | MLS# 10231969
This single family home located at 7435 Woodshire Rd, Memphis, TN 38125 is currently listed for sale by Crye-Leike, Inc., REALTORS, with an asking price of $269,000. This property was built in 1987 and has 3 bedrooms and 2 full baths. Woodshire Rd is located in the GERMANSHIRE OAKS SEC B subdivision. Search GERMANSHIRE OAKS SEC B real estate on www.theberryhometeam.com today.