
BEDS2
BATHS2 full
MLS#10225820
STATUSActive
PROPERTY TYPEResidential - Townhouse
SUBDIVISIONMEADOW TRACE
NEIGHBORHOODHickory Hill-Kirby High
Property Description
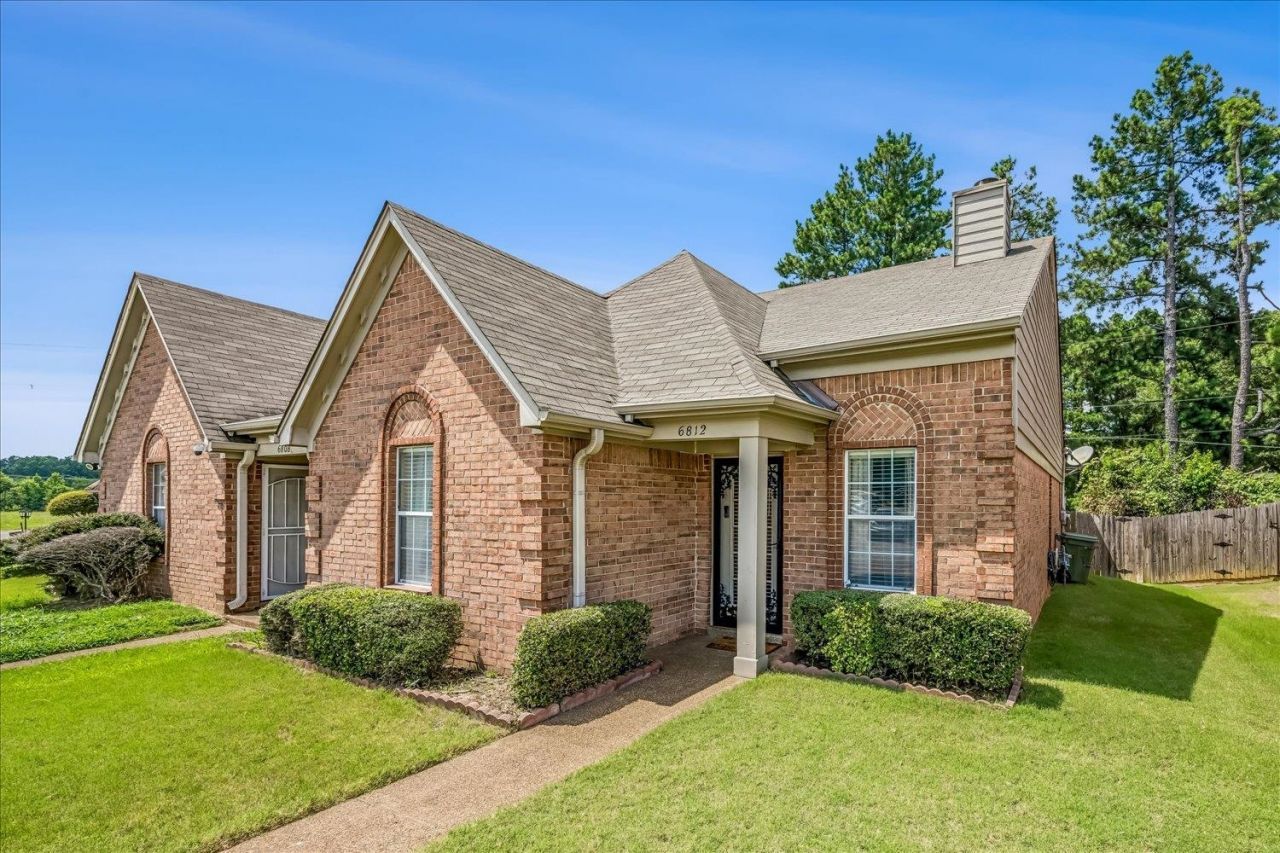
PRICE IMPROVEMENT!! Welcome to comfort and convenience! End the summer in your cozy 2bed/2bath home. This is the perfect opportunity for first-time homebuyers and turnkey investors. This home is move-in ready. This abode has only had 1 owner and has never been rented. Appliances can stay with an accepted offer. This gem is great if you are looking to downsize to a manageable, yet spacious home. Best of all! No HOA and reasonable taxes. Open airy great room/den, kitchen & dining is warm, inclusive & inviting. Makes accessibility breezy. Enjoy beautiful hardwood floors throughout and fenced in backyard. The large primary bedroom w/ en-suite bathroom, features a renovated, accessible/barrier-free shower and 2 walk-in closets. Perfectly located between Winchester Rd and Shelby Dr. - close to Riverdale - off Raines Rd - 5 minutes away from Interstate 385. Roof(2014). Water Heater(early 2020s). HVAC has been well cared for.
Property Features
Property Type: Residential - Townhouse
Cooling: Central
Fenced: Yes
Fireplaces: 1
Heating: Central
Home Style: Traditional
Lot Size: 0.10 Acres
Roof Type: Composition Shingles
Year Built: 1996
Feature Descriptions
Additional Rooms: Laundry Closet, Attic
Bed and Bath: All Bedrooms Down, Renovated Bathroom
Days on Site: 66
Exterior: Wrought Iron Security Drs, Porch, Patio
Exterior/ Windows: Brick Veneer, Wood/Composition, Double Pane Window(s), Storm Door(s)
Fireplace: Ventless Gas Fireplace, In Den/Great Room
Floors/ Ceilings: Hardwood Throughout, Sprayed Ceiling,9 or more Ft. Ceiling
Interior: Attic Access, Security System, Smoke Detector(s)
Interior Equipment: Range/Oven, Disposal, Dishwasher, Refrigerator, Washer, Dryer, Cable Wired
Living/ Dining Room: Great Room, Breakfast Bar, Pantry, W/D Connection in Kitchen
Lot: Some Trees, Level, Wood Fenced, Chain Fenced
Master Bedroom: Level 1,Walk-In Closet, Full Bath, Hardwood Floor
Parking/ Storage: Driveway/Pad
Security: yes
Total Rooms: 5
Water/ Sewer: Public Sewer, Public Water
Room Sizes
Primary Bedroom: 14x12
Dining Area: 11x9
Kitchen: 14x12
Listed By / Shown By
Listed By
Agency Name: Infinity Group REALTORS, Inc.
Agency Phone: 901-502-5894
Shown By
Agent Name: The Berry Home Team
Agent Phone: Cell: (901) 481-6420
Agency Title: Crye-Leike Real Estate Services

Source: MAAR MLS
Estimate Your Payment
Estimated Payment
$ 387.65 per month $342.74 Principal & Interest $0.00 Property Tax (data not provided by mls) $44.92 Homeowner's InsuranceChange Payment Information
Privacy Policy / DMCA Notice / ADA Accessibility


This site is hosted, designed and copyright
© 1994 - 2026 by
Delta Media Group, Inc. -- Patent Pending --
6812 Meadow Chase Ln | MLS# 10225820
This townhouse located at 6812 Meadow Chase Ln, Memphis, TN 38115 is currently listed for sale with an asking price of $154,000. This property was built in 1996 and has 2 bedrooms and 2 full baths. Meadow Chase Ln is located in the MEADOW TRACE subdivision. Search MEADOW TRACE real estate on www.theberryhometeam.com today.