
BEDS4
BATHS2 full 1 partial
MLS#10230098
STATUSActive
PROPERTY TYPEResidential - Single Family
SUBDIVISIONSTONETRACE PH2 SEC A
NEIGHBORHOODBartlett - West
Property Description
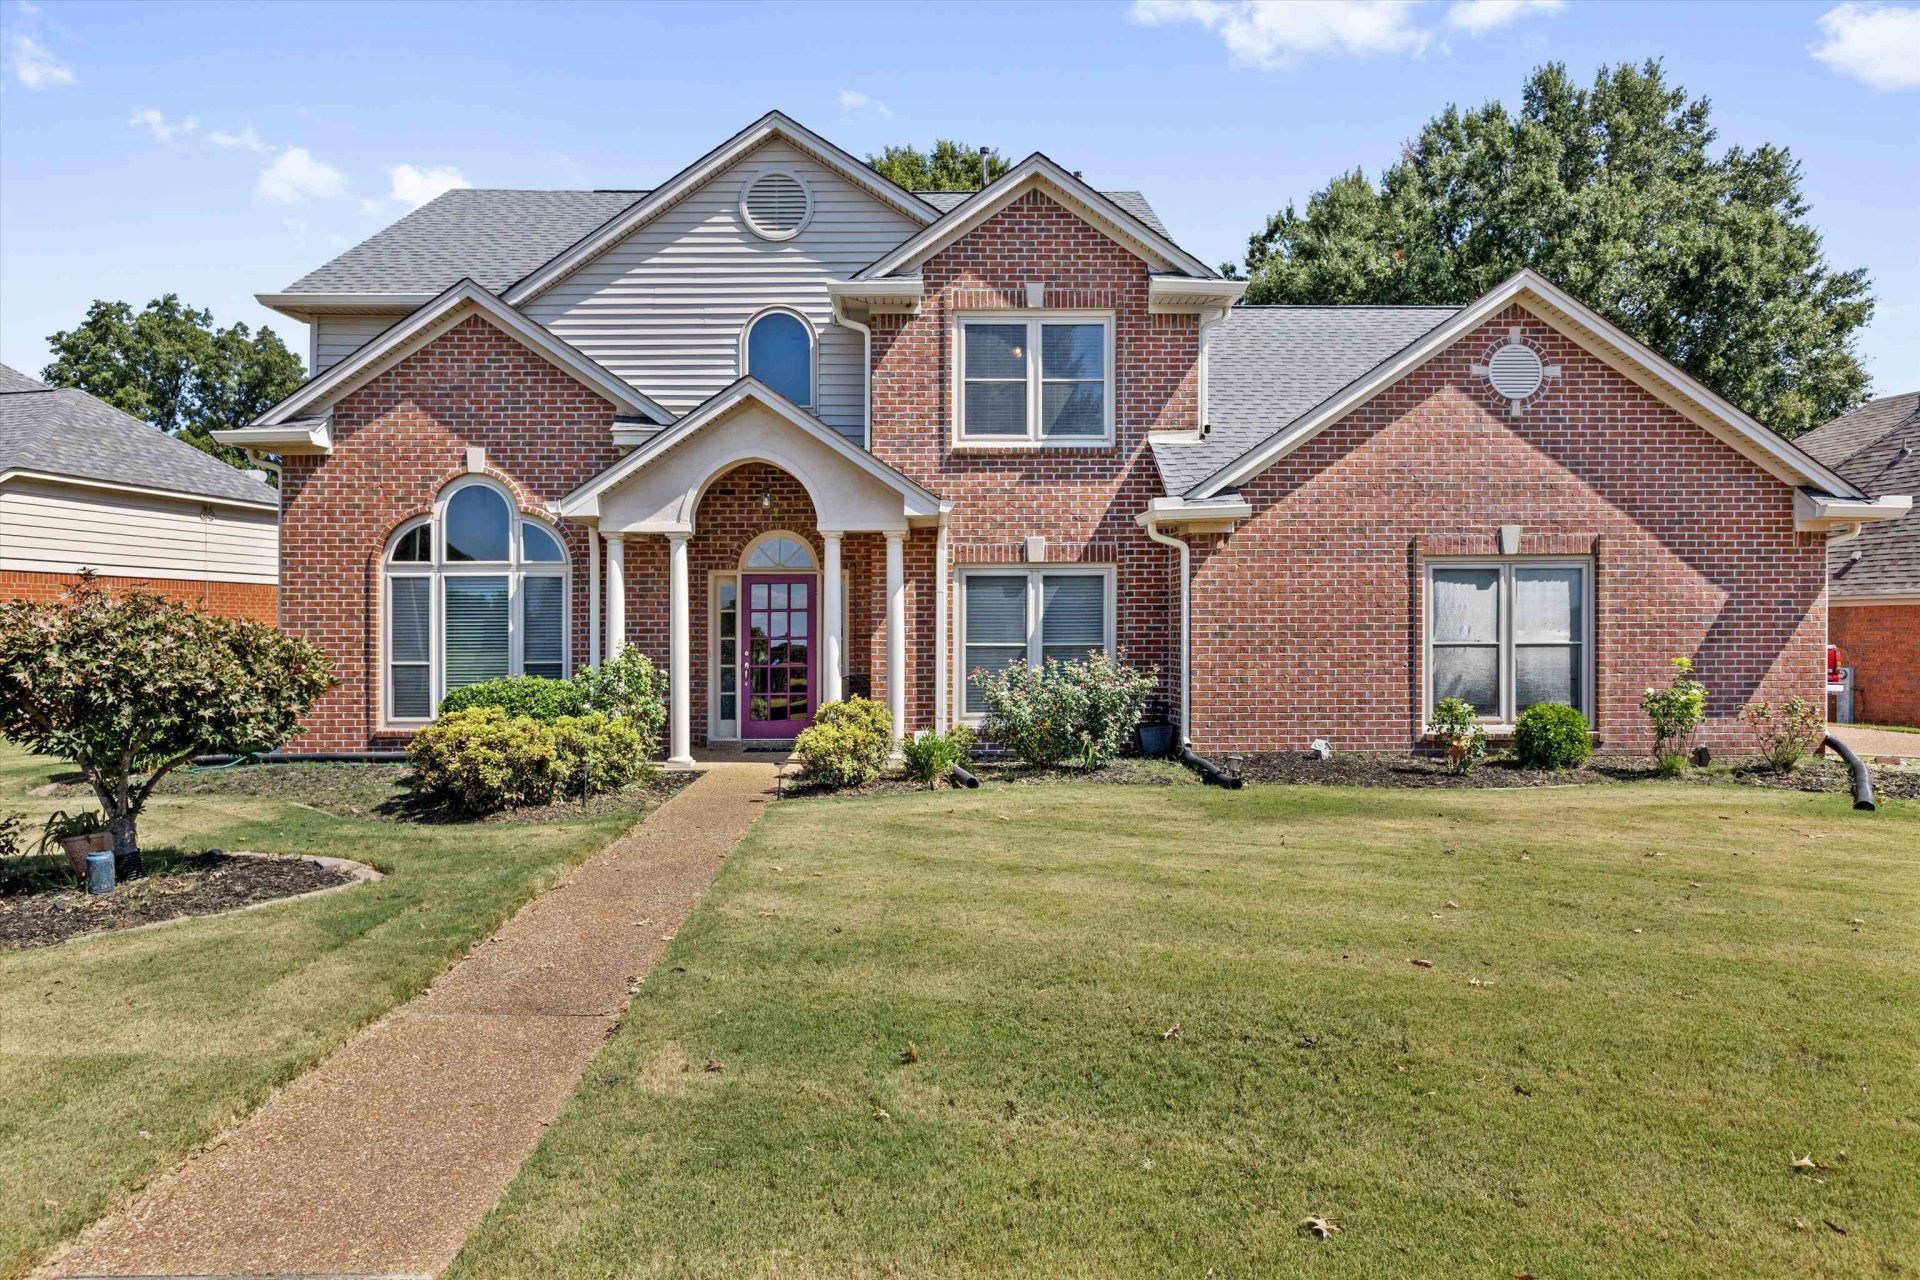
*OPEN HOUSE SATURDAY 9/12 2-4* This home has been beautifully maintained. Offering flex space on both the first and second floor that could be used as offices, craft rooms, or whatever you need! Filled with an abundance of natural light, the kitchen opens to a large great room along plus a breakfast area. The first floor primary suite features a walk-in closet plus a relaxing bathroom with soaker tub and separate shower. Upstairs has 3 bedrooms, a large open space and full bath. This home is truly outstanding inside and out.
Property Features
Property Type: Residential - Single Family
Cooling: Central
Fenced: Yes
Fireplaces: 1
Garage: 2 car attached
Heating: Central
Home Style: Soft Contemporary
Lot Size: 0.24 Acres
Year Built: 1994
Feature Descriptions
Bed and Bath: 1 or More BR Down, Primary Down, Vaulted/Coffered Primary, Luxury Primary Bath, Double Vanity Bath, Full Bath Down, Half Bath Down
Days on Site: 5
Exterior: Storage Building
Exterior/ Windows: Brick Veneer, Vinyl Siding, Double Pane Window(s), Storm Door(s)
Floors/ Ceilings: Part Hardwood, Part Carpet
Interior Equipment: Range/Oven, Self Cleaning Oven, Gas Cooking, Disposal, Dishwasher, Microwave, Refrigerator
Living/ Dining Room: Separate Living Room, Separate Dining Room, Great Room, Updated/Renovated Kitchen, Breakfast Bar, Pantry
Lot: Level, Landscaped, Wood Fenced
Master Bath: Double Sinks, Separate Shower, Tile Floor, Vaulted/Coffered Ceiling
Parking/ Storage: Garage Door Opener(s), Side-Load Garage
Total Rooms: 10
Room Sizes
Primary Bedroom: 14x17
Bedroom 2: 10x12
Bedroom 3: 16x19
Bedroom 4: 10x12
Dining Area: 11x12
Den/ Great Room: 20x16
Kitchen: 10x16
Breakfast Room: 13x12
Bonus Room: 19x12
Office: 9x14
Listed By / Shown By
Listed By
Agency Name: Crye-Leike, Inc., REALTORS

Shown By
Agent Name: The Berry Home Team
Agent Phone: Cell: (901) 481-6420
Source: MAAR MLS
Estimate Your Payment
Estimated Payment
$ 976.69 per month $863.52 Principal & Interest $0.00 Property Tax (data not provided by mls) $113.17 Homeowner's InsuranceChange Payment Information
Privacy Policy / DMCA Notice / ADA Accessibility


This site is hosted, designed and copyright
© 1994 - 2026 by
Delta Media Group, Inc. -- Patent Pending --
6772 Stonetrace Dr | MLS# 10230098
This single family home located at 6772 Stonetrace Dr, Bartlett, TN 38135 is currently listed for sale by Crye-Leike, Inc., REALTORS, with an asking price of $388,000. This property was built in 1994 and has 4 bedrooms and 2 full and 1 partial baths. Stonetrace Dr is located in the STONETRACE PH2 SEC A subdivision. Search STONETRACE PH2 SEC A real estate on www.theberryhometeam.com today.