
BEDS3
BATHS2 full
MLS#10226448
STATUSActive
PROPERTY TYPEResidential - Single Family
SUBDIVISIONUptown Village
NEIGHBORHOODHarbor Town-Downtown
Property Description
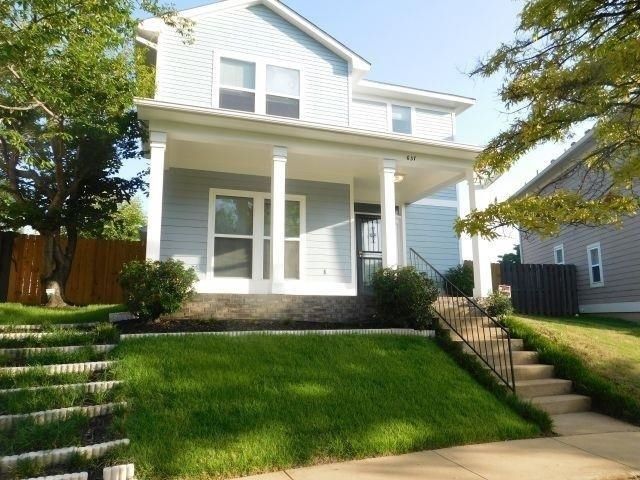
Live on the inner circle overlooking a gorgeous park in downtown Memphis area, footsteps from St. Jude Hospital, the new Chic-Fil-A, downtown entertainment. Close to major Medical District (UT College), Dental College, VA Hospital, LeBonheur Children's Hospital, St. Jude, Regional One, Methodist Hospital, etc. Newly & very nicely updated! Brand new wood fenced in back yard for privacy/security, brand new exterior & interior paint throughout, all trim & baseboards newly painted as well! Hardwood entry, brand new carpet, brand new stainless steel smooth cooktop range, microwave, dishwasher, and fridge (all brand new)! One of the larger yards with private covered back patio encircled by security fence, double size driveway, covered front porch to rock on overlooking a beautifully landscaped park setting, 3 BR/2 BA, 1 bedroom down/2 up. Laundry rm, storage rm, attic, & closets! Eco friendly double pane windows with screens. Ready for you to move in quick!!
Property Features
Property Type: Residential - Single Family
Cooling: 220 Wiring, Ceiling Fan(s), Central, Dual System
Fenced: Yes
Heating: Central, Gas
Home Style: Traditional
Roof Type: Composition Shingles
Year Built: 2004
Feature Descriptions
Additional Rooms: Laundry Room, Entry Hall, Attic, Storage Room
Bed and Bath: 1 or More BR Down, Full Bath Down
Days on Site: 9
Exterior: Wrought Iron Security Drs, Porch, Patio, Covered Patio, Wood Fence, Sidewalks
Exterior/ Windows: Vinyl Siding, Double Pane Window(s)
Floors/ Ceilings: Part Hardwood, Part Carpet, Tile, Vinyl/Luxury Vinyl Floor
Interior: Walk-In Closet(s), Pull Down Attic Stairs, Attic Access, Security System, Smoke Detector(s), Monitored Alarm
Interior Equipment: Range/Oven, Cooktop, Dishwasher, Microwave, Refrigerator, Washer, Dryer, Instant Hot Water, Cable Wired
Living/ Dining Room: Separate Living Room, Separate Dining Room, Vinyl/Luxury Vinyl Floor
Lot: Cove, Landscaped, Wood Fenced
Parking/ Storage: Driveway/Pad, Storage Room(s)
Security: yes
Total Rooms: 9
Water/ Sewer: Gas Water Heater, Public Sewer, Public Water
Room Sizes
Primary Bedroom: 14x11
Bedroom 2: 14x11
Bedroom 3: 11x11
Dining Area: 14x9
Living room: 14x9
Listed By / Shown By
Listed By
Agency Name: KAIZEN Realty, LLC
Shown By
Agent Name: The Berry Home Team
Agent Phone: Cell: (901) 481-6420
Agency Title: Crye-Leike Real Estate Services

Source: MAAR MLS
Estimate Your Payment
Estimated Payment
$ 629.06 per month $556.17 Principal & Interest $0.00 Property Tax (data not provided by mls) $72.89 Homeowner's InsuranceChange Payment Information
Privacy Policy / DMCA Notice / ADA Accessibility


This site is hosted, designed and copyright
© 1994 - 2026 by
Delta Media Group, Inc. -- Patent Pending --
637 Greenlaw Pl | MLS# 10226448
This single family home located at 637 Greenlaw Pl, Memphis, TN 38107 is currently listed for sale with an asking price of $249,900. This property was built in 2004 and has 3 bedrooms and 2 full baths. Greenlaw Pl is located in the Uptown Village subdivision. Search Uptown Village real estate on www.theberryhometeam.com today.