
BEDS3
BATHS2 full
MLS#10230766
STATUSActive
PROPERTY TYPEResidential - Single Family
SUBDIVISIONSOUTH SIDE HIGHLANDS BLK 209
NEIGHBORHOODSouth Memphis-61 Hwy
Property Description
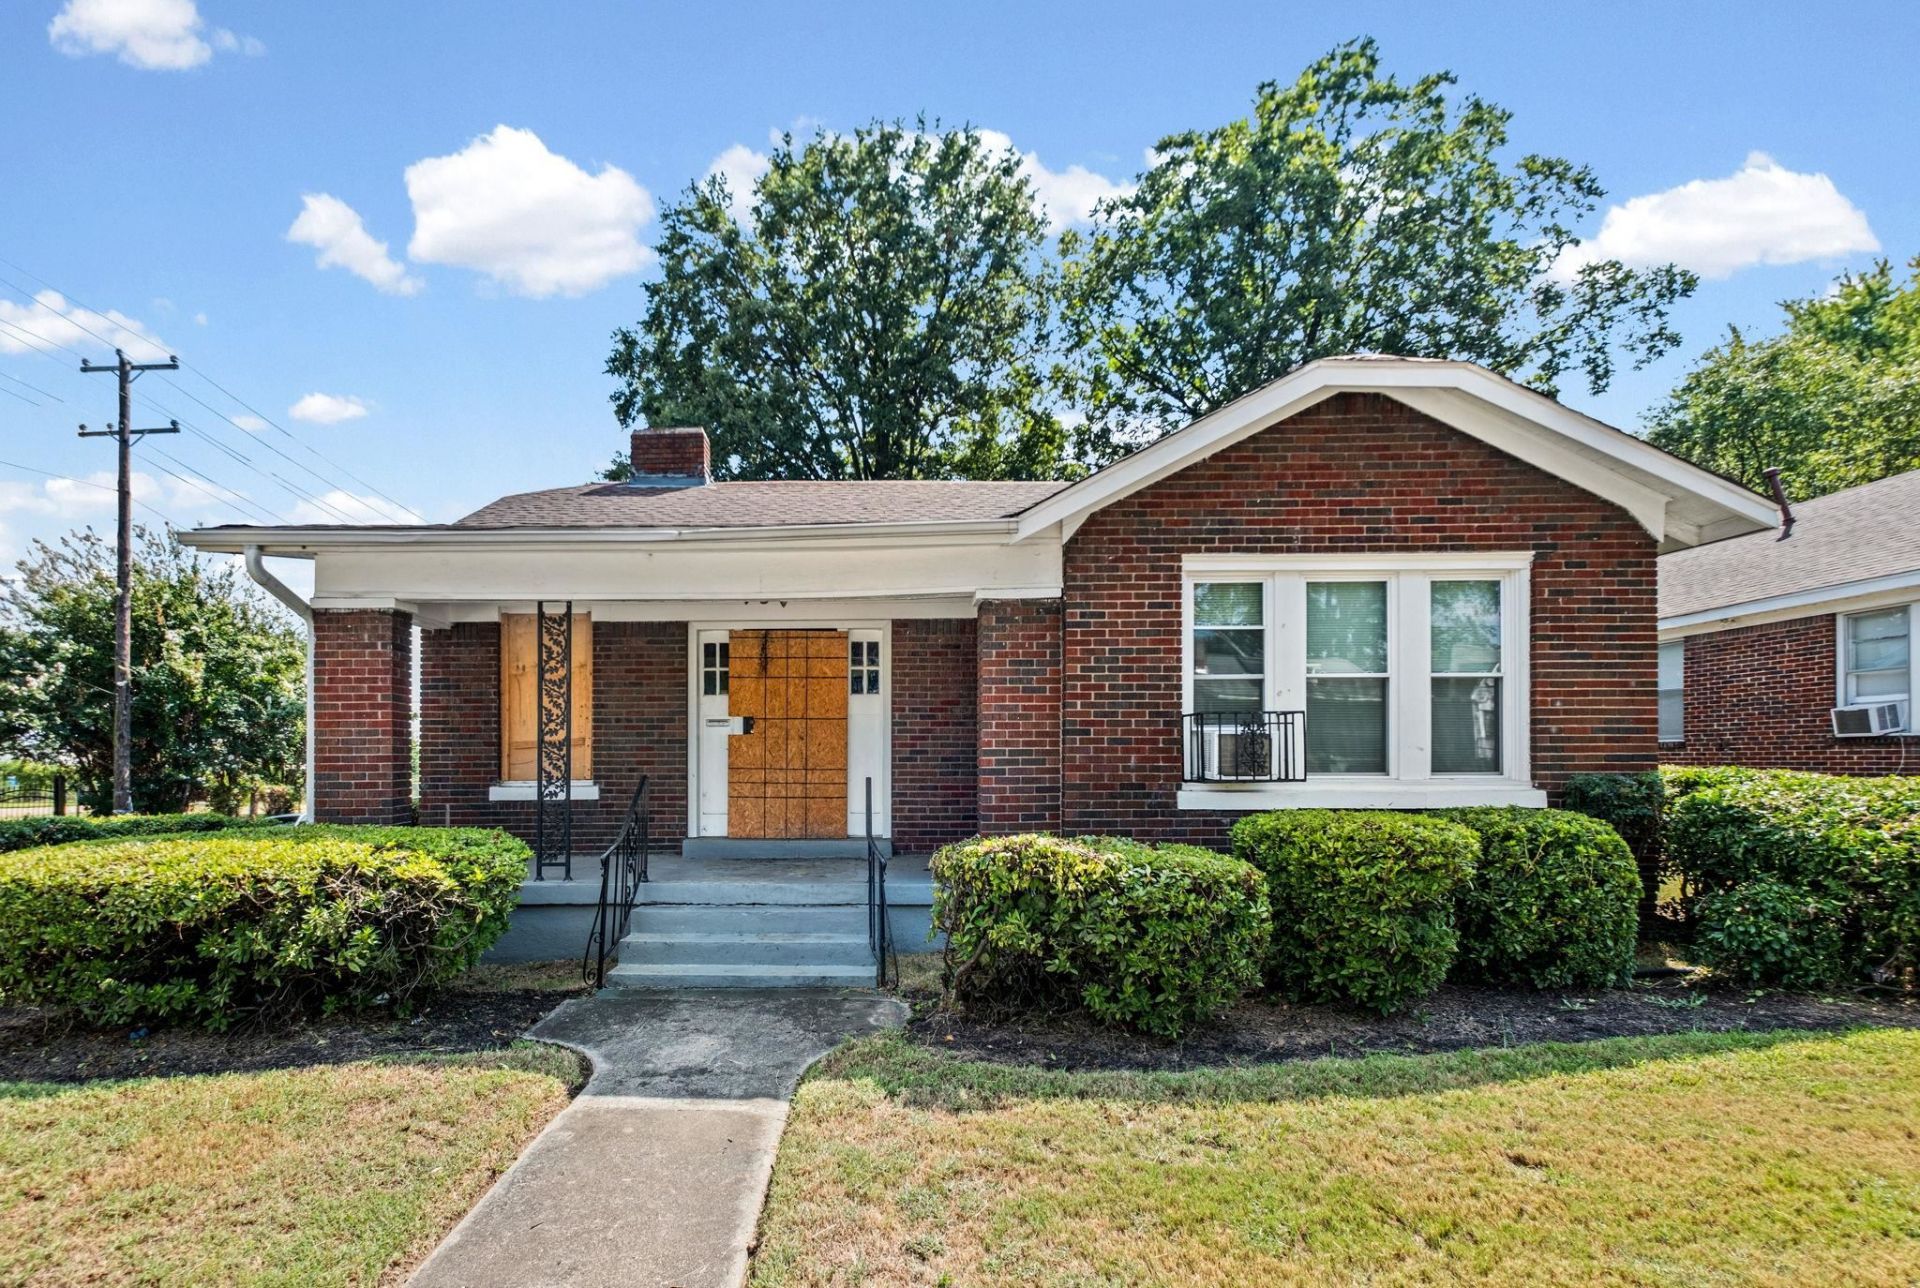
Nice brick home. New kitchen, new roof, new exterior doors, new vinyl windows, new breaker box and electric service. Lots of room in this home. Good layout with a large kitchen, formal dining room, a living room and den.
Property Features
Property Type: Residential - Single Family
Cooling: 220 Wiring, Ceiling Fan(s), Window Unit(s)
Fenced: Yes
Fireplaces: 1
Heating: Gas, Floor Furnace
Home Style: Traditional, Bungalow
Lot Size: 0.16 Acres
Roof Type: Composition Shingles
Year Built: 1922
Feature Descriptions
Additional Rooms: Attic
Bed and Bath: All Bedrooms Down, Primary Down
Days on Site: 40
Exterior: Porch, Chain Fence, Sidewalks
Exterior/ Windows: Brick Veneer, Wood/Composition, Double Pane Window(s), Steel Insulated Door(s), Vinyl Windows
Fireplace: Masonry, Decorative Only, In Living Room
Flood Insurance Required: No
Floors/ Ceilings: Tile, Vinyl/Luxury Vinyl Floor, Textured Ceiling
Interior: All Window Treatments, Pull Down Attic Stairs, Cat/Dog Free House, Security System, Vent Hood/Exhaust Fan
Interior Equipment: Gas Cooking, Dishwasher, Cable Available
Living/ Dining Room: Separate Living Room, Separate Dining Room, Separate Den, Updated/Renovated Kitchen, Eat-In Kitchen, Washer/Dryer Connections, W/D Connection in Kitchen, Vinyl/Luxury Vinyl Floor
Lot: Some Trees, Level, Corner, Landscaped, Chain Fenced
Master Bedroom: Level 1,Smooth Ceiling, Vinyl/Luxury Vinyl Floor
Parking/ Storage: Driveway/Pad, Gated Parking
Security: yes
Total Rooms: 3
Water/ Sewer: Public Sewer, Public Water
Room Sizes
Primary Bedroom: 13x12
Bedroom 2: 12x11
Bedroom 3: 10x10
Dining Area: 12x11
Den/ Great Room: 14x12
Kitchen: 10x9
Breakfast Room: 10x9
Living room: 16x13
Listed By / Shown By
Listed By
Agency Name: Keller Williams
Agency Phone: 901-261-7900
Shown By
Agent Name: The Berry Home Team
Agent Phone: Cell: (901) 481-6420
Agency Title: Crye-Leike Real Estate Services

Source: MAAR MLS
Estimate Your Payment
Estimated Payment
$ 339.57 per month $300.23 Principal & Interest $0.00 Property Tax (data not provided by mls) $39.35 Homeowner's InsuranceChange Payment Information
Privacy Policy / DMCA Notice / ADA Accessibility


This site is hosted, designed and copyright
© 1994 - 2026 by
Delta Media Group, Inc. -- Patent Pending --
615 E Mallory Ave | MLS# 10230766
This single family home located at 615 E Mallory Ave, Memphis, TN 38106 is currently listed for sale with an asking price of $134,900. This property was built in 1922 and has 3 bedrooms and 2 full baths. E Mallory Ave is located in the SOUTH SIDE HIGHLANDS BLK 209 subdivision. Search SOUTH SIDE HIGHLANDS BLK 209 real estate on www.theberryhometeam.com today.