
BEDS4
BATHS3 full 1 partial
MLS#10226795
STATUSActive
PROPERTY TYPEResidential - Single Family
SUBDIVISIONVILLAGES OF SAUNDERS CREEK
NEIGHBORHOODFayette - South
Property Description
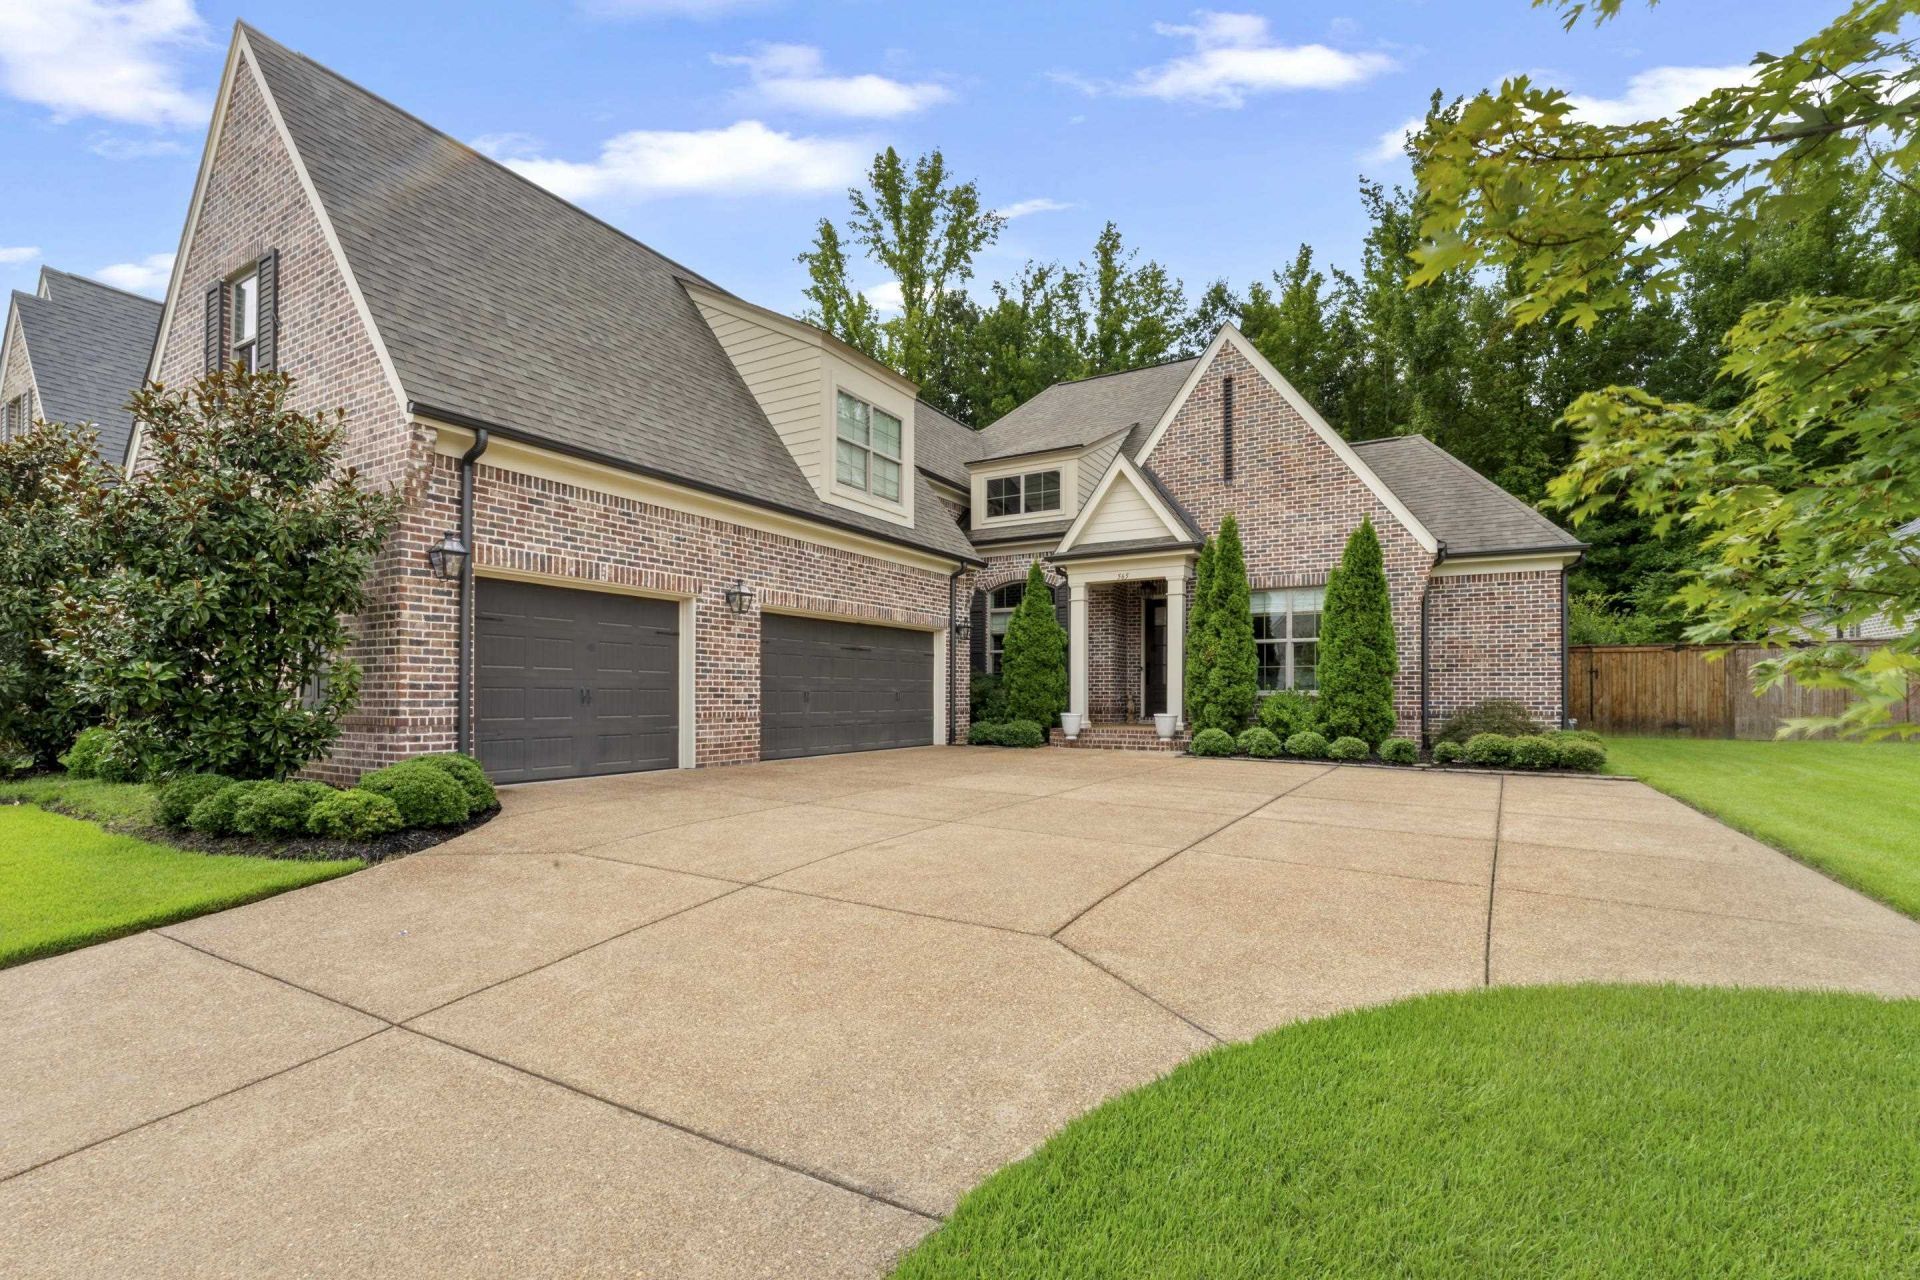
Open house Sunday, September 13th from 2-4 pm. Lightly lived in and 'better than new in Villages of Saunders Creek! This gorgeous Chateau Latour floor plan from Magnolia Homes features energy efficiency, custom cabinets, and beautiful finishings throughout. This property soars to new heights with the professionally designed and masterfully executed landscaping plan that creates a true retreat for relaxation or entertaining. It includes the ever-desirable 3 downstairs split bedroom floor plan with fresh carpet in each. With a 4th bedroom, bonus room, office and full bath upstairs, there is room for all, and the 3-car garage ensures no compromises. Residents enjoy exclusive access to a serene pond and scenic walking trails. Experience elevated living and phenomenal improvements with that Magnolia touch. It's the perfect blend of quality, comfort, and nature. Come see it!
Property Features
Property Type: Residential - Single Family
Cooling: 220 Wiring, Ceiling Fan(s), Central, Dual System
Fenced: Yes
Fireplaces: 1
Garage: 3 car attached
Heating: Central, Gas, Dual System
Home Style: Traditional
Lot Size: 0.21 Acres
Roof Type: Composition Shingles
Year Built: 2020
Feature Descriptions
Additional Rooms: Laundry Room, Bonus Room, Entry Hall, Other (See Remarks)
Bed and Bath: 1 or More BR Down, Primary Down, Vaulted/Coffered Primary, Split Bedroom Plan, Luxury Primary Bath, Double Vanity Bath, Separate Tub & Shower, Full Bath Down, Half Bath Down
Days on Site: 50
Exterior: Screen Porch, Patio, Well Landscaped Grounds
Exterior/ Windows: Brick Veneer, Wood/Composition, R-Factor (See Remarks), Double Pane Window(s), Vinyl Windows
Fireplace: Ventless Gas Fireplace, In Den/Great Room, Gas Logs
Floors/ Ceilings: Hardwood Throughout, Wall to Wall Carpet, Tile, Smooth Ceiling,9 or more Ft. Ceiling, Vaulted/Coff/Tray Ceiling
Interior: All Window Treatments, Walk-In Closet(s), Attic Access, Walk-In Attic
Interior Equipment: Continuous Cleaning Oven, Double Oven, Gas Cooking, Disposal, Dishwasher, Microwave, Refrigerator
Living/ Dining Room: Separate Dining Room, Great Room, Eat-In Kitchen, Breakfast Bar, Separate Breakfast Room, Pantry, Island In Kitchen
Lot: Some Trees, Professionally Landscaped, Wood Fenced, Iron Fenced
Master Bath: Double Sinks, Separate Shower, Smooth Ceiling, Tile Floor
Master Bedroom: Level 1,Walk-In Closet, Full Bath, Vaulted/Coffered Ceiling, Smooth Ceiling, Carpet
Parking/ Storage: Driveway/Pad, Garage Door Opener(s), Side-Load Garage, On-Street Parking
Total Rooms: 11
Water/ Sewer: Gas Water Heater
Room Sizes
Primary Bedroom: 18x14
Bedroom 2: 12x12
Bedroom 3: 13x12
Bedroom 4: 15x11
Dining Area: 14x12
Den/ Great Room: 18x18
Kitchen: 18x14
Breakfast Room: 10x9
Bonus Room: 20x16
Office: 16x12
Listed By / Shown By
Listed By
Agency Name: The Porter Group
Agency Phone: 901-554-7171
Shown By
Agent Name: The Berry Home Team
Agent Phone: Cell: (901) 481-6420
Agency Title: Crye-Leike Real Estate Services

Source: MAAR MLS
Estimate Your Payment
Estimated Payment
$ 1,809.89 per month $1,600.18 Principal & Interest $0.00 Property Tax (data not provided by mls) $209.71 Homeowner's InsuranceChange Payment Information
Privacy Policy / DMCA Notice / ADA Accessibility


This site is hosted, designed and copyright
© 1994 - 2026 by
Delta Media Group, Inc. -- Patent Pending --
565 Saunders Creek Cir | MLS# 10226795
This single family home located at 565 Saunders Creek Cir, Rossville, TN 38066 is currently listed for sale with an asking price of $719,000. This property was built in 2020 and has 4 bedrooms and 3 full and 1 partial baths. Saunders Creek Cir is located in the VILLAGES OF SAUNDERS CREEK subdivision. Search VILLAGES OF SAUNDERS CREEK real estate on www.theberryhometeam.com today.