
BEDS5
BATHS4 full
MLS#10226469
STATUSActive
PROPERTY TYPEResidential - Single Family
SUBDIVISIONCORDES-GREINER
NEIGHBORHOODWhite Station
Property Description
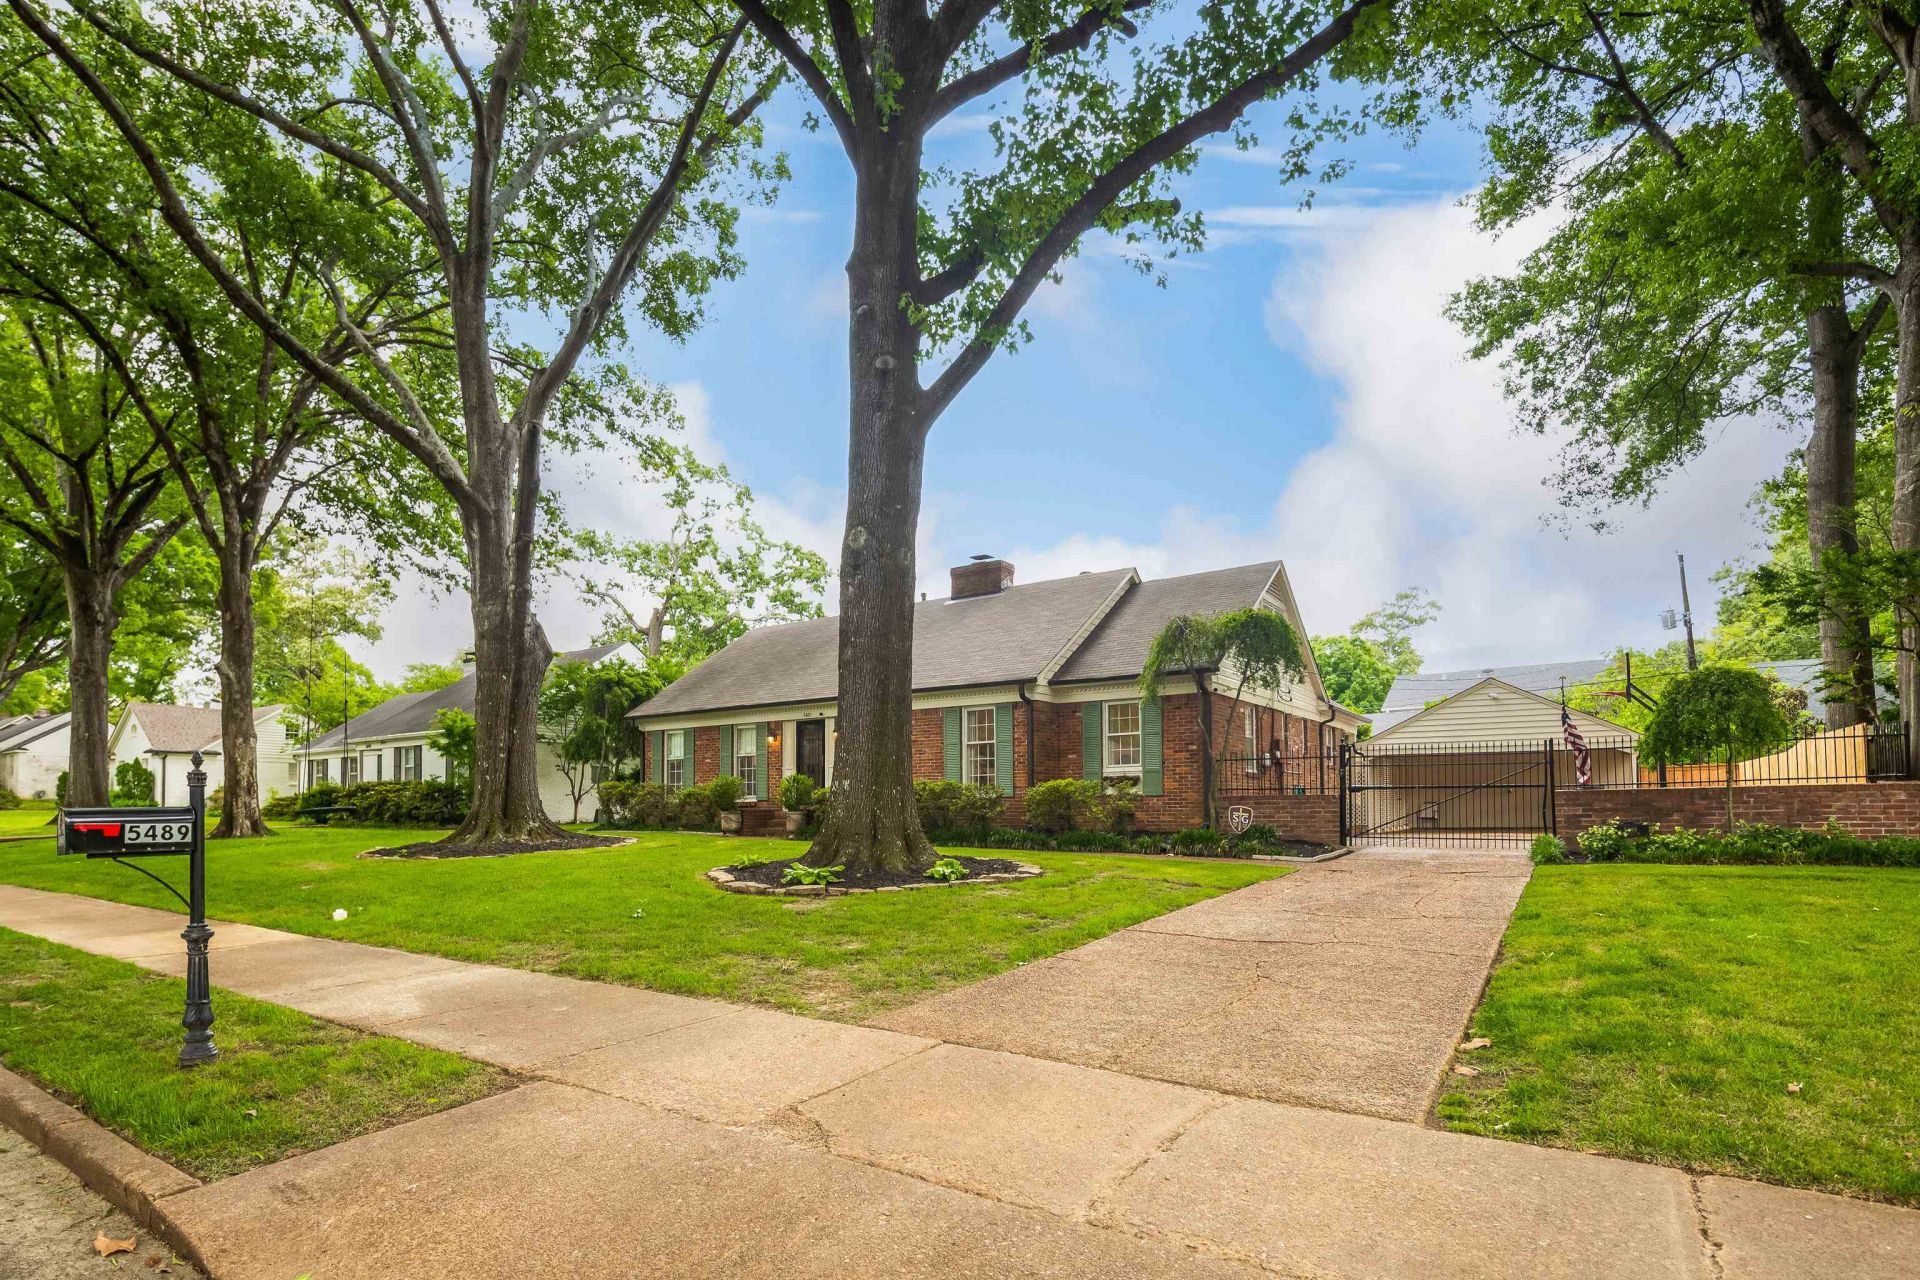
Don't miss this beautifully renovated 5 bed, 3 bath home in the heart of East Memphis. Look at that kitchen! Stainless steel appliances, large kitchen island, custom cabinetry, stone countertops, custom tile backsplash and gorgeous fixtures. Functional main floorplan with living room, dining room and open hearth room off the kitchen ? great for entertaining. 3 beds down, including the primary suite with en suite bathroom. Renovated full bathroom down and 2 additional beds up + 1 full bath. Spacious fenced in backyard with 2-car covered carport, patio and gated parking. PLUS a private detached guest suite with fully renovated ensuite bathroom!(not incl in quoted sqft) Great for in-laws, guests, or just a great bonus room! Perfect for the entire family ? this homes blends character, updates and convenience.
Property Features
Property Type: Residential - Single Family
Cooling: 220 Wiring, Ceiling Fan(s), Central
Fenced: Yes
Fireplaces: 1
Heating: Central
Home Style: Traditional
Lot Size: 0.32 Acres
Roof Type: Composition Shingles
Year Built: 1959
Feature Descriptions
Additional Rooms: Laundry Room, Bonus Room, Entry Hall, Attic, Other (See Remarks)
Bed and Bath: 1 or More BR Down, Primary Down, Renovated Bathroom, Full Bath Down
Days on Site: 9
Exterior: Porch, Patio, Wood Fence, Sidewalks, Other (See REMARKS)
Exterior/ Windows: Brick Veneer, Storm Window(s)
Fireplace: Masonry, In Keeping/Hearth room
Flood Insurance Required: No
Floors/ Ceilings: Part Hardwood, Part Carpet, Tile, Smooth Ceiling
Interior: Attic Access, Smoke Detector(s), Vent Hood/Exhaust Fan
Interior Equipment: Self Cleaning Oven, Double Oven, Cooktop, Gas Cooking, Disposal, Dishwasher, Microwave
Living/ Dining Room: Separate Living Room, Separate Dining Room, Updated/Renovated Kitchen, Pantry, Island In Kitchen, Keeping/Hearth Room
Lot: Some Trees, Level, Professionally Landscaped, Wood Fenced
Master Bath: Smooth Ceiling, Tile Floor
Parking/ Storage: Driveway/Pad, Gated Parking, Gate Clickers
Total Rooms: 10
Water/ Sewer: Public Sewer, Public Water
Room Sizes
Primary Bedroom: 15x11
Bedroom 2: 13x11
Bedroom 3: 11x10
Bedroom 4: 16x12
Bedroom 5: 16x12
Dining Area: 13x10
Kitchen: 16x10
Living room: 16x12
Listed By / Shown By
Listed By
Agency Name: The Firm
Shown By
Agent Name: The Berry Home Team
Agent Phone: Cell: (901) 481-6420
Agency Title: Crye-Leike Real Estate Services

Source: MAAR MLS
Estimate Your Payment
Estimated Payment
$ 1,422.24 per month $1,257.45 Principal & Interest $0.00 Property Tax (data not provided by mls) $164.79 Homeowner's InsuranceChange Payment Information
Privacy Policy / DMCA Notice / ADA Accessibility


This site is hosted, designed and copyright
© 1994 - 2026 by
Delta Media Group, Inc. -- Patent Pending --
5489 N Suggs Dr | MLS# 10226469
This single family home located at 5489 N Suggs Dr, Memphis, TN 38120 is currently listed for sale with an asking price of $565,000. This property was built in 1959 and has 5 bedrooms and 4 full baths. N Suggs Dr is located in the CORDES-GREINER subdivision. Search CORDES-GREINER real estate on www.theberryhometeam.com today.