
BEDS2
BATHS2 full 1 partial
MLS#10228051
STATUSActive
PROPERTY TYPEResidential - Townhouse
SUBDIVISIONEAST END VILLAGE PD
NEIGHBORHOODSea Isle-Park
Property Description
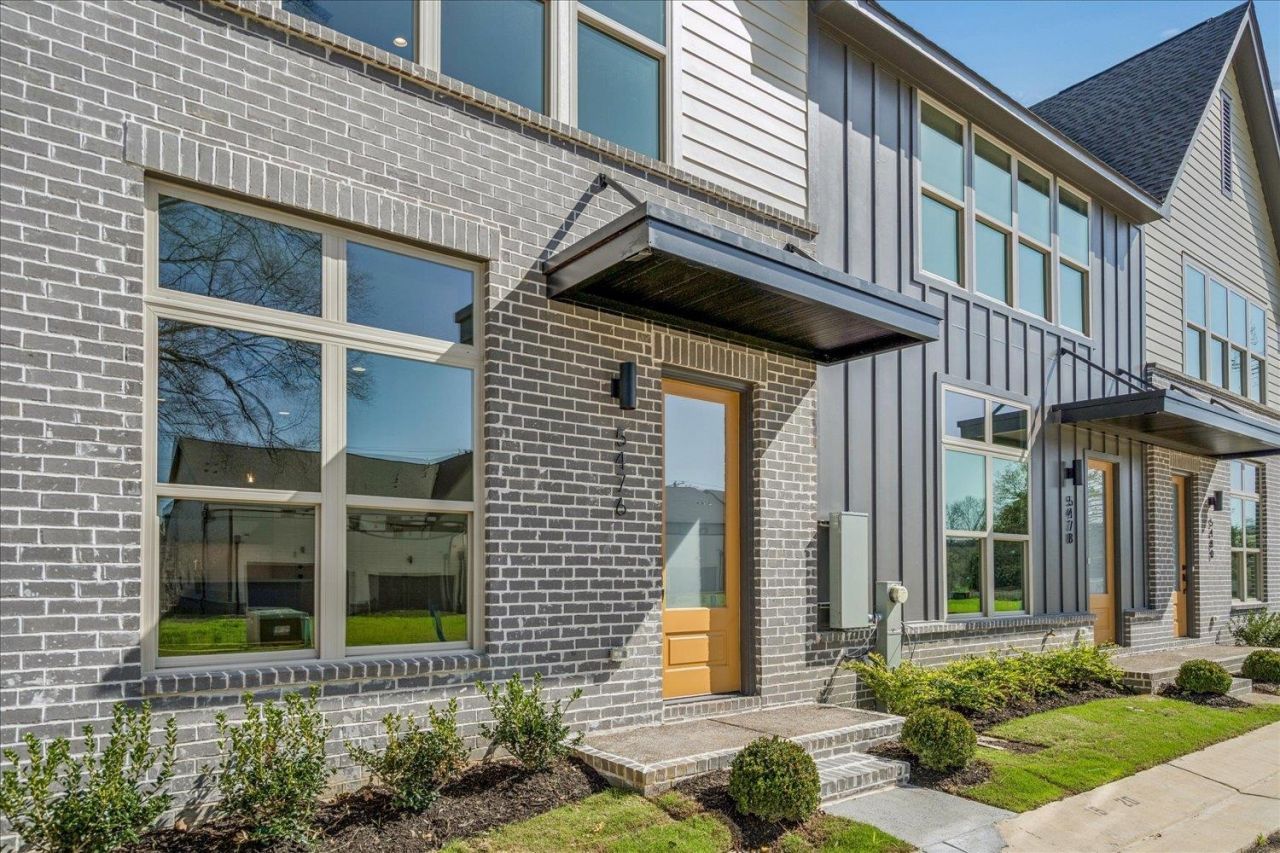
$5,000 BUILDER INCENTIVE. Brand-new luxury living in gated East End Village. This stylish 2 BR/2.5BA end unit features 10 'ft ceilings down, wood floors, quartz countertops, custom cabinetry, Bosch appliances & a private 2 car garage. Both bedrooms offer ensuite luxury baths, plus a versatile flex space perfect for an office or sitting area. Enjoy easy, low maintenance lock & leave living in the heart of East Memphis. EVERYTHING IS BRAND NEW-JUST MOVE IN & ENJOY. Move n ready-come experience East End Village!
Property Features
Property Type: Residential - Townhouse
Cooling: Ceiling Fan(s), Central
Fenced: Yes
Garage: 2 car attached
Heating: Central, Electric
Home Style: Traditional
Roof Type: Composition Shingles
Year Built: 2025
Feature Descriptions
Additional Rooms: Laundry Closet, Loft/Balcony
Bed and Bath: All Bedrooms Up, Luxury Primary Bath, Double Vanity Bath, Half Bath Down
Days on Site: 35
Exterior: Auto Lawn Sprinkler, Well Landscaped Grounds, Wood Fence, Pet Area, Iron Fence
Exterior/ Windows: Brick Veneer, Wood/Composition
Floors/ Ceilings: Part Hardwood, Part Carpet, Tile, Smooth Ceiling,9 or more Ft. Ceiling
Interior: Walk-In Closet(s), Pull Down Attic Stairs, Attic Access, Security System, Smoke Detector(s)
Interior Equipment: Range/Oven, Cooktop, Dishwasher, Microwave, Smart Home
Living/ Dining Room: Great Room, Eat-In Kitchen, Breakfast Bar, Pantry, Island In Kitchen
Lot: Level, Professionally Landscaped, Wood Fenced, Iron Fenced
Master Bath: Double Sinks, Smooth Ceiling, Tile Floor
Neighborhood Amenities: Gated Neighborhood
Parking/ Storage: Garage Door Opener(s), Back-Load Garage, Gated Parking, Gate Clickers, Unassigned Parking, Designated Guest Parking
Security: yes
Total Rooms: 4
Water/ Sewer: Electric Water Heater
Room Sizes
Primary Bedroom: 18x13
Dining Area: 18x9
Den/ Great Room: 12x10
Living room: 18x14
Listed By / Shown By
Listed By
Agency Name: River City Land Co., LLC
Agency Phone: 901-756-0808
Shown By
Agent Name: The Berry Home Team
Agent Phone: Cell: (901) 481-6420
Agency Title: Crye-Leike Real Estate Services

Source: MAAR MLS
Estimate Your Payment
Estimated Payment
$ 943.96 per month $834.59 Principal & Interest $0.00 Property Tax (data not provided by mls) $109.38 Homeowner's InsuranceChange Payment Information
Privacy Policy / DMCA Notice / ADA Accessibility


This site is hosted, designed and copyright
© 1994 - 2026 by
Delta Media Group, Inc. -- Patent Pending --
5476 End Village Dr, Unit 19 | MLS# 10228051
This townhouse located at 5476 End Village Dr, Unit 19, Memphis, TN 38119 is currently listed for sale with an asking price of $375,000. This property was built in 2025 and has 2 bedrooms and 2 full and 1 partial baths. End Village Dr, Unit 19 is located in the EAST END VILLAGE PD subdivision. Search EAST END VILLAGE PD real estate on www.theberryhometeam.com today.