
BEDS4
BATHS3 full
MLS#10226315
STATUSPending
PROPERTY TYPEResidential - Single Family
SUBDIVISIONRIVER GROVE ESTATES PH2
NEIGHBORHOODGermantown Extended-State Line
Property Description
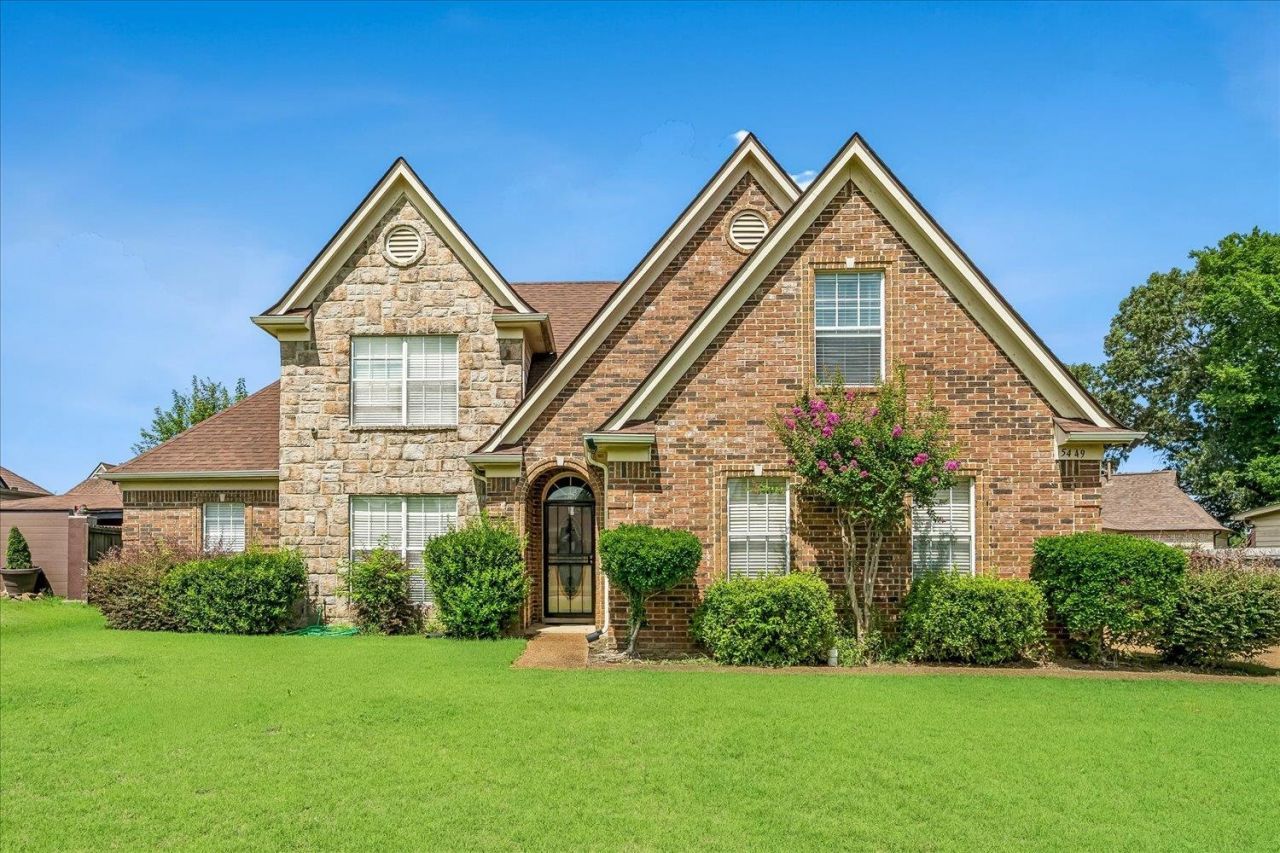
Welcome home to 5449 Gold Leaf Lane! This beautifully refreshed 4-bedroom, 3-bath home offers over 2,100 square feet of comfortable living space designed for everyday living and entertaining. You'll immediately notice the fresh interior and exterior paint, giving the home a clean, modern feel that's truly move-in ready. The spacious floor plan features generous living areas, a cozy fireplace, and plenty of room for family and guests. The kitchen offers ample cabinet and counter space with an easy flow into the main living areas. The primary suite provides a private retreat with an en-suite bath, while the additional bedrooms upstairs offer flexibility for family, guests, or a home office. Conveniently located near shopping, dining, schools, and major commuter routes, this home combines comfort, style, and convenience. Freshly updated and ready for its next owner?schedule your private showing today!
Property Features
Property Type: Residential - Single Family
Cooling: Central
Fireplaces: 1
Garage: 2 car attached
Heating: Central
Home Style: Traditional
Lot Size: 0.26 Acres
Year Built: 2005
Feature Descriptions
Bed and Bath: 1 or More BR Down, Primary Down, Vaulted/Coffered Primary, Luxury Primary Bath, Double Vanity Bath, Whirlpool(s), Separate Tub & Shower, Full Bath Down
Days on Site: 11
Exterior: Wrought Iron Security Drs
Exterior/ Windows: Brick Veneer
Fireplace: In Living Room
Floors/ Ceilings: Part Hardwood, Part Carpet
Living/ Dining Room: Separate Living Room, Separate Dining Room, Eat-In Kitchen
Lot: Level
Master Bath: Double Sinks, Separate Shower, Whirlpool Tub
Master Bedroom: Level 1,Full Bath, Vaulted/Coffered Ceiling, Carpet
Parking/ Storage: Side-Load Garage
Total Rooms: 7
Water/ Sewer: Public Sewer
Listed By / Shown By
Listed By
Agency Name: KAIZEN Realty, LLC
Shown By
Agent Name: The Berry Home Team
Agent Phone: Cell: (901) 481-6420
Agency Title: Crye-Leike Real Estate Services

Source: MAAR MLS
Estimate Your Payment
Estimated Payment
$ 792.93 per month $701.05 Principal & Interest $0.00 Property Tax (data not provided by mls) $91.88 Homeowner's InsuranceChange Payment Information
Privacy Policy / DMCA Notice / ADA Accessibility


This site is hosted, designed and copyright
© 1994 - 2026 by
Delta Media Group, Inc. -- Patent Pending --
5449 Gold Leaf Ln | MLS# 10226315
This single family home located at 5449 Gold Leaf Ln, Unincorporated, TN 38125 is currently listed for sale with an asking price of $315,000. This property was built in 2005 and has 4 bedrooms and 3 full baths. Gold Leaf Ln is located in the RIVER GROVE ESTATES PH2 subdivision. Search RIVER GROVE ESTATES PH2 real estate on www.theberryhometeam.com today.