
BEDS4
BATHS2 full 1 partial
MLS#10229482
STATUSActive
PROPERTY TYPEResidential - Single Family
SUBDIVISIONNORMANDY MEADOWS 5TH ADD
NEIGHBORHOODWhite Station
Property Description
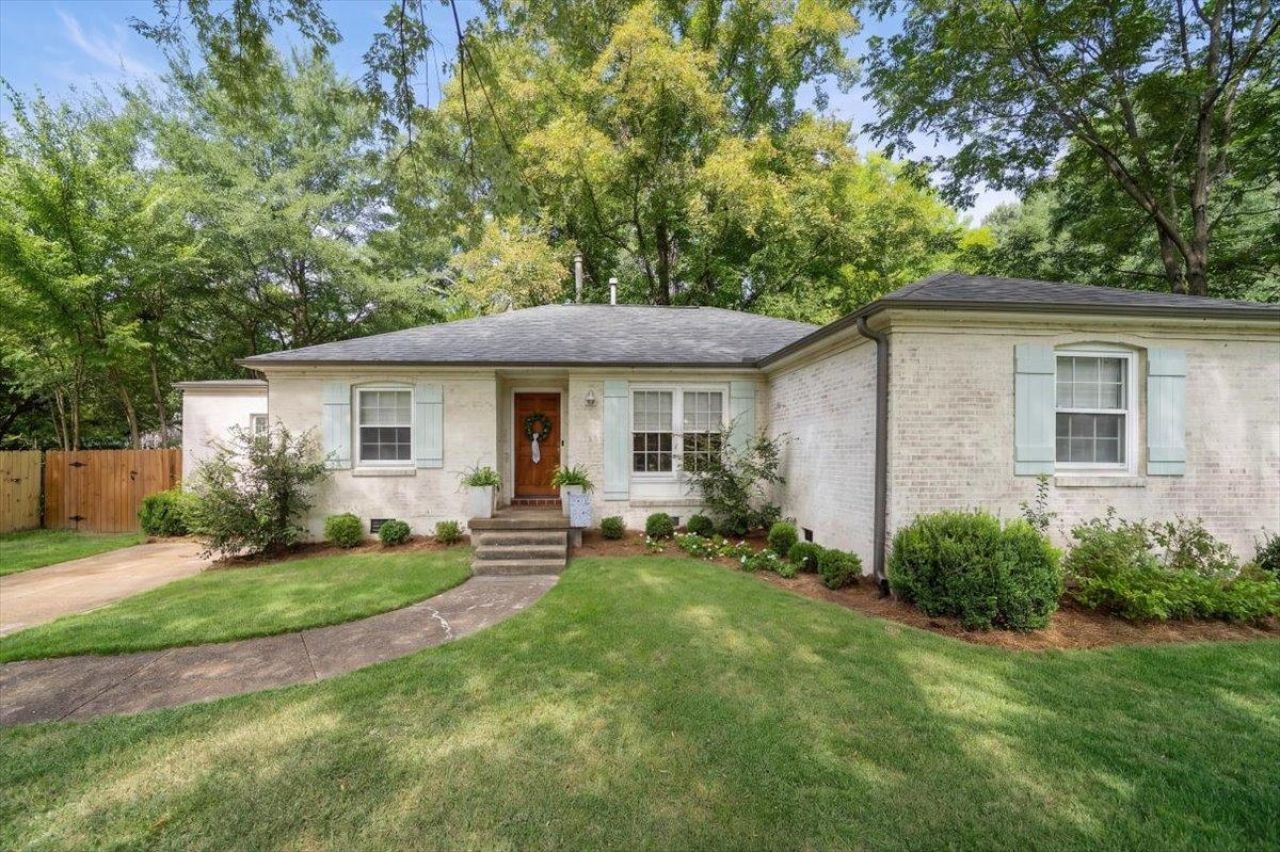
Charming, beautifully updated 4BR/2.5BA home in East Memphis' Normandy Meadows! Situated on a lovely lot with mature trees & great curb appeal, this home underwent extensive renovations in 2019 & offers the perfect mix of classic character & modern, functional living. The updated kitchen features quartz countertops, a breakfast bar, subway tile backsplash & gas cooking, & opens directly to the spacious living room with a wood-burning fireplace. Hardwood floors flow throughout most of the home. The desirable split-bedroom floor plan includes a private primary suite plus three additional bedrooms, one with an attached 1/2 bath. Separate dining room & additional flex space offer plenty of room for a home office, playroom or sitting area. Enjoy a spacious backyard with mature trees, patio & detached storage. Move-in ready with a fantastic layout in a convenient East Memphis location!
Property Features
Property Type: Residential - Single Family
Cooling: Central
Fireplaces: 1
Heating: Central, Gas
Home Style: Traditional, Ranch
Lot Size: 0.28 Acres
Roof Type: Composition Shingles
Year Built: 1958
Feature Descriptions
Additional Rooms: Laundry Closet, Entry Hall
Bed and Bath: All Bedrooms Down,1 or More BR Down, Primary Down, Split Bedroom Plan, Renovated Bathroom, Full Bath Down, Half Bath Down
Days on Site: 12
Exterior: Patio, Sidewalks
Exterior/ Windows: Brick Veneer
Fireplace: In Living Room
Flood Insurance Required: No
Floors/ Ceilings: Part Hardwood, Tile
Interior Equipment: Gas Cooking, Disposal, Dishwasher
Living/ Dining Room: Separate Living Room, Separate Dining Room, Great Room, Updated/Renovated Kitchen, Breakfast Bar
Lot: Some Trees, Landscaped
Parking/ Storage: Driveway/Pad, Storage Room(s)
Total Rooms: 8
Water/ Sewer: Public Sewer, Public Water
Room Sizes
Primary Bedroom: 12x11
Bedroom 2: 15x14
Bedroom 3: 10x10
Bedroom 4: 11x10
Dining Area: 11x10
Den/ Great Room: 16x13
Kitchen: 17x9
Living room: 15x11
Listed By / Shown By
Listed By
Agency Name: McWaters & Associates
Agency Phone: 901-372-6611
Shown By
Agent Name: The Berry Home Team
Agent Phone: Cell: (901) 481-6420
Agency Title: Crye-Leike Real Estate Services

Source: MAAR MLS
Estimate Your Payment
Estimated Payment
$ 880.78 per month $778.73 Principal & Interest $0.00 Property Tax (data not provided by mls) $102.05 Homeowner's InsuranceChange Payment Information
Privacy Policy / DMCA Notice / ADA Accessibility


This site is hosted, designed and copyright
© 1994 - 2026 by
Delta Media Group, Inc. -- Patent Pending --
537 Leonora Dr | MLS# 10229482
This single family home located at 537 Leonora Dr, Memphis, TN 38117 is currently listed for sale with an asking price of $349,900. This property was built in 1958 and has 4 bedrooms and 2 full and 1 partial baths. Leonora Dr is located in the NORMANDY MEADOWS 5TH ADD subdivision. Search NORMANDY MEADOWS 5TH ADD real estate on www.theberryhometeam.com today.