
BEDS5
BATHS3 full 1 partial
MLS#10217761
STATUSActive
PROPERTY TYPEResidential - Single Family
SUBDIVISIONWALNUT GROVE HILLS
NEIGHBORHOODWhite Station
Property Description
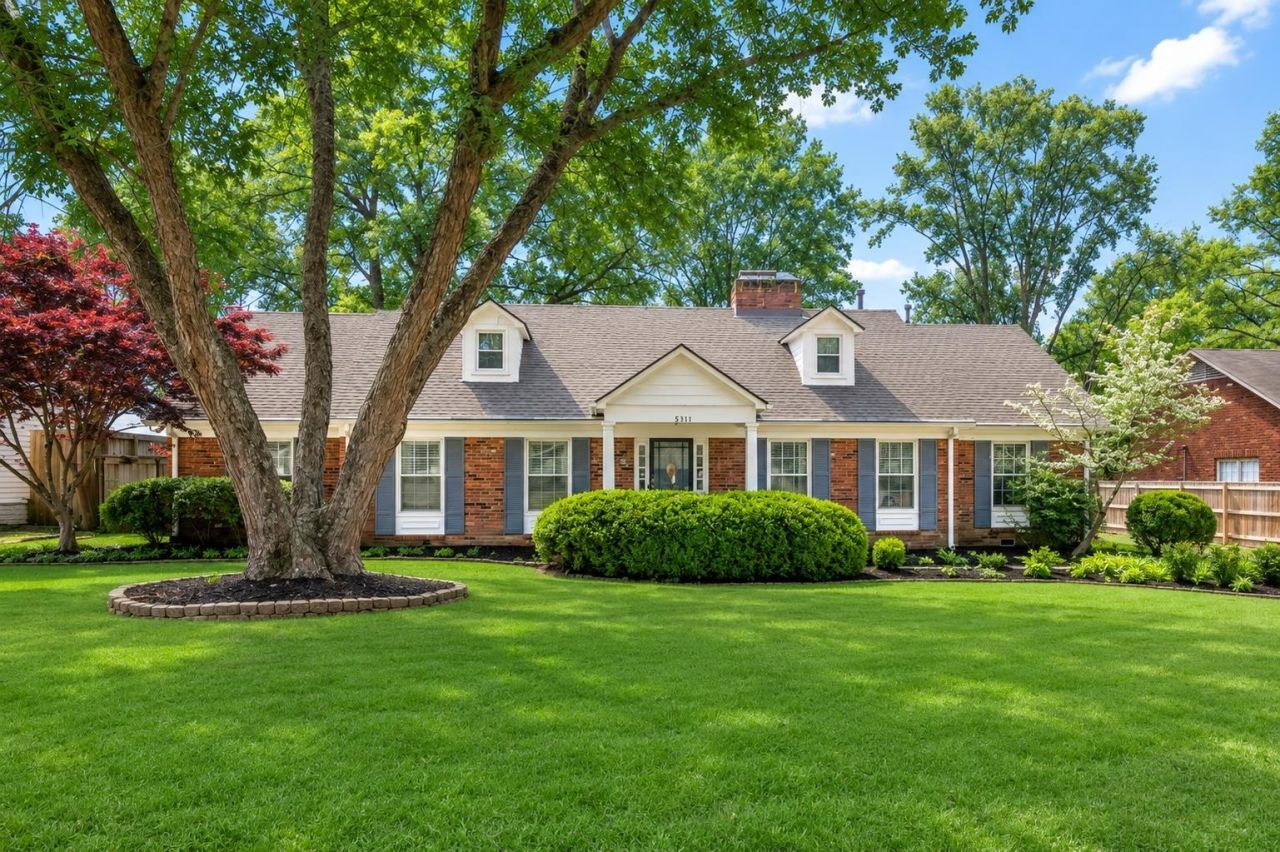
Updated 5BR/3.5BA East Memphis home offering 3,685 SF, three bedrooms down, and major recent improvements that take much of the worry out of buying an established home. Recent updates include a new roof, sewer line, water line, driveway, and updated water heaters. Inside, the renovated kitchen opens naturally to the spacious family room, creating an easy everyday living and entertaining space. The main-level primary suite is generously sized, while two additional downstairs bedrooms offer flexibility for guests, office space, or hobbies. Upstairs, two more bedrooms provide even more versatility, including an oversized fifth bedroom that can also function as a bonus or media room. Two fireplaces, abundant storage, two walk-in attics, three HVAC systems, a functional mudroom, and inviting outdoor living add to the appeal. A rare combination of space, updates, character, and flexibility in an established East Memphis setting.
Property Features
Property Type: Residential - Single Family
Cooling: 220 Wiring,3 or More Systems, Central
Fenced: Yes
Fireplaces: 2
Heating: 3 or More Systems, Central, Gas
Home Style: Traditional
Lot Size: 0.36 Acres
Roof Type: Composition Shingles
Year Built: 1959
Feature Descriptions
Additional Rooms: Attic, Entry Hall, Laundry Room, Play Room, Storage Room
Bed and Bath: 1 or More BR Down, Double Vanity Bath, Full Bath Down, Half Bath Down, Luxury Primary Bath, Primary Down, Renovated Bathroom, Separate Tub & Shower, Split Bedroom Plan, Whirlpool(s)
Days on Site: 171
Exterior: Wrought Iron Security Drs, Porch, Patio
Exterior/ Windows: Brick Veneer, Storm Window(s), Wood Window(s), Wood/Composition
Fireplace: Gas Logs, In Living Room, In Other Room, Masonry
Flood Insurance Required: No
Floors/ Ceilings: Hardwood Throughout, Smooth Ceiling, Tile, Vaulted/Coff/Tray Ceiling
Interior: Walk-In Closet(s), Attic Access, Walk-In Attic, Mud Room, Vent Hood/Exhaust Fan
Interior Equipment: Cooktop, Dishwasher, Disposal, Double Oven, Microwave, Refrigerator, Separate Ice Maker
Living/ Dining Room: Eat-In Kitchen, Pantry, Separate Dining Room, Separate Living Room, Updated/Renovated Kitchen, Washer/Dryer Connections
Lot: Level, Some Trees, Wood Fenced
Master Bath: Double Sinks, Separate Shower, Smooth Ceiling, Tile Floor, Whirlpool Tub
Master Bedroom: Full Bath, Hardwood Floor, Level 1,Smooth Ceiling, Vaulted/Coffered Ceiling, Walk-In Closet
Parking/ Storage: Driveway/Pad, Storage Room(s)
Total Rooms: 9
Water/ Sewer: Gas Water Heater, Public Sewer, Public Water
Room Sizes
Primary Bedroom: 17x16
Bedroom 2: 14x13
Bedroom 3: 13x12
Bedroom 4: 13x15
Bedroom 5: 21x13
Dining Area: 17x14
Den/ Great Room: -
Kitchen: 15x13
Breakfast Room: 18x13
Bonus Room: 13x13
Living room: 26x13
Listed By / Shown By
Listed By
Agency Name: Baxter Read Realty
Agency Phone: 901-818-5375
Shown By
Agent Name: The Berry Home Team
Agent Phone: Cell: (901) 481-6420
Agency Title: Crye-Leike Real Estate Services

Source: MAAR MLS
Estimate Your Payment
Estimated Payment
$ 1,724.05 per month $1,524.29 Principal & Interest $0.00 Property Tax (data not provided by mls) $199.76 Homeowner's InsuranceChange Payment Information
Privacy Policy / DMCA Notice / ADA Accessibility


This site is hosted, designed and copyright
© 1994 - 2026 by
Delta Media Group, Inc. -- Patent Pending --
5311 S Angela Rd | MLS# 10217761
This single family home located at 5311 S Angela Rd, Memphis, TN 38120 is currently listed for sale with an asking price of $684,900. This property was built in 1959 and has 5 bedrooms and 3 full and 1 partial baths. S Angela Rd is located in the WALNUT GROVE HILLS subdivision. Search WALNUT GROVE HILLS real estate on www.theberryhometeam.com today.