
BEDS4
BATHS2 full 1 partial
MLS#10229812
STATUSActive
PROPERTY TYPEResidential - Single Family
SUBDIVISIONLAKELAND HEIGHTS
NEIGHBORHOODLakeland - North
Property Description
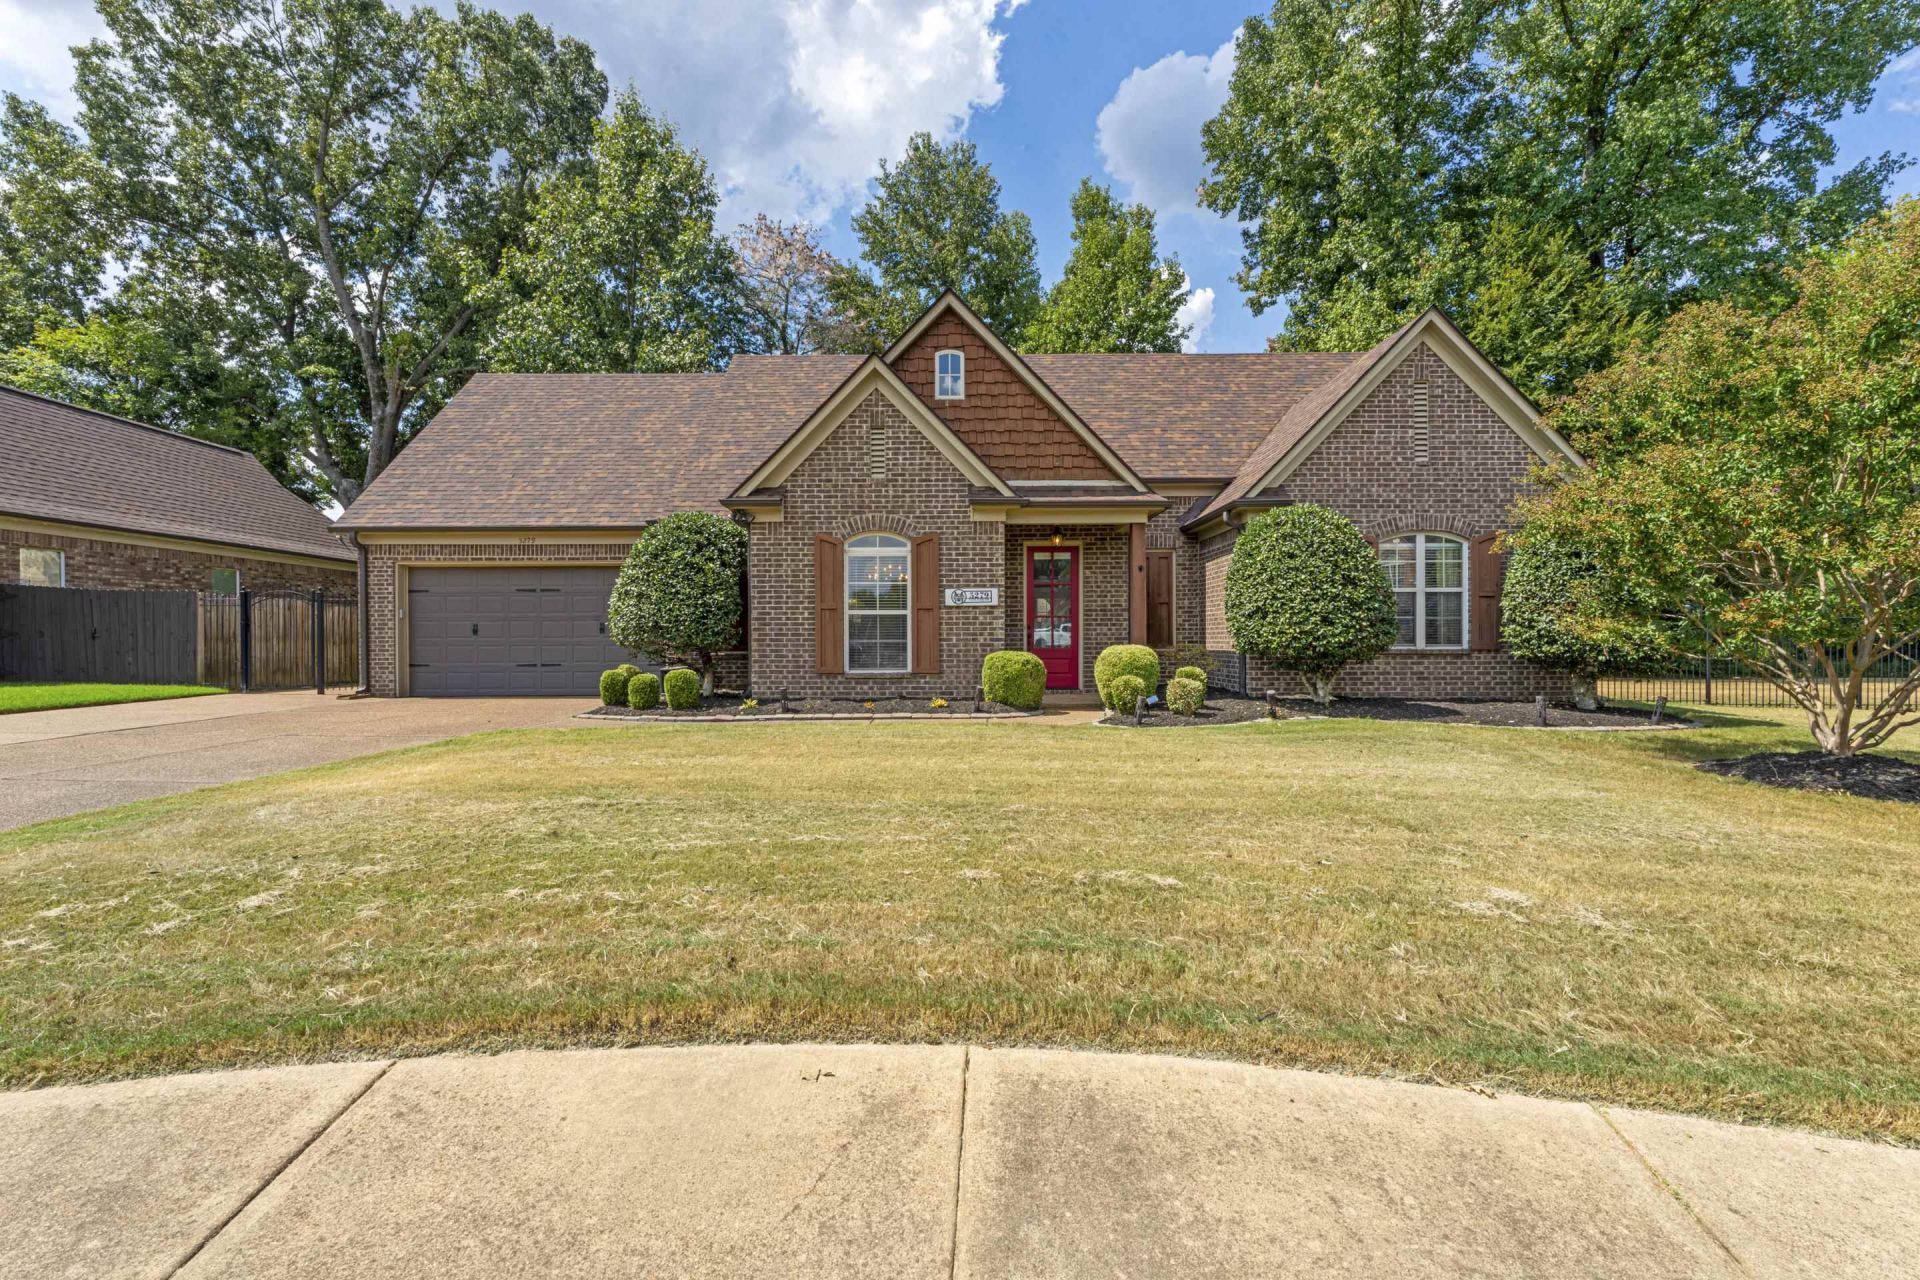
Welcome to this beautiful home in sought-after Lakeland Heights, located in the desirable Lakeland School District! This 4-bedroom, 2.5-bath home features a beautiful kitchen with stainless appliances, large pantry & breakfast area, separate dining room, and spacious family room with gas fireplace. Large downstairs primary suite with private bath. Upstairs offers 2 bedrooms, full bath & huge 4th bedroom/bonus room. Enjoy the huge backyard with covered patio. Roof replaced in 2024, HVAC serviced annually, and Choice 1-year home warranty in place through 5/2027. Don't miss this wonderful home! The Generac generator, refrigerator and hot tub are all negotiable items.
Property Features
Property Type: Residential - Single Family
Cooling: Central
Fenced: Yes
Fireplaces: 1
Garage: 2 car attached
Heating: Central
Home Style: Traditional
Lot Size: 0.36 Acres
Year Built: 2007
Feature Descriptions
Additional Rooms: Laundry Closet
Bed and Bath: 1 or More BR Down, Primary Down, Luxury Primary Bath, Double Vanity Bath, Whirlpool(s), Separate Tub & Shower, Half Bath Down
Days on Site: 10
Exterior: Patio, Gazebo, Wood Fence, Iron Fence, Pergola
Exterior/ Windows: Brick Veneer
Fireplace: Masonry, In Den/Great Room
Floors/ Ceilings: Part Hardwood, Part Carpet, Tile
Interior Equipment: Range/Oven, Dishwasher, Microwave, Refrigerator, Washer, Dryer
Living/ Dining Room: Separate Dining Room, Great Room, Eat-In Kitchen
Lot: Level
Master Bath: Double Sinks, Separate Shower, Tile Floor
Parking/ Storage: Driveway/Pad, Garage Door Opener(s), Front-Load Garage
Total Rooms: 10
Room Sizes
Primary Bedroom: 19x16
Bedroom 2: 16x11
Bedroom 3: 14x14
Bedroom 4: 19x14
Dining Area: 12x11
Den/ Great Room: 20x15
Kitchen: 11x11
Breakfast Room: 11x9
Living room: x
Listed By / Shown By
Listed By
Agency Name: eXp Realty, LLC
Agency Phone: 901-505-0756
Shown By
Agent Name: The Berry Home Team
Agent Phone: Cell: (901) 481-6420
Agency Title: Crye-Leike Real Estate Services

Source: MAAR MLS
Estimate Your Payment
Estimated Payment
$ 1,069.82 per month $945.87 Principal & Interest $0.00 Property Tax (data not provided by mls) $123.96 Homeowner's InsuranceChange Payment Information
Privacy Policy / DMCA Notice / ADA Accessibility


This site is hosted, designed and copyright
© 1994 - 2026 by
Delta Media Group, Inc. -- Patent Pending --
5279 Toni Rose Dr | MLS# 10229812
This single family home located at 5279 Toni Rose Dr, Lakeland, TN 38002 is currently listed for sale with an asking price of $425,000. This property was built in 2007 and has 4 bedrooms and 2 full and 1 partial baths. Toni Rose Dr is located in the LAKELAND HEIGHTS subdivision. Search LAKELAND HEIGHTS real estate on www.theberryhometeam.com today.