
BEDS3
BATHS2 full
MLS#10222927
STATUSActive
PROPERTY TYPEResidential - Single Family
SUBDIVISIONKEMMONS WILSON WHITE STATION RD
NEIGHBORHOODWhite Station
Property Description
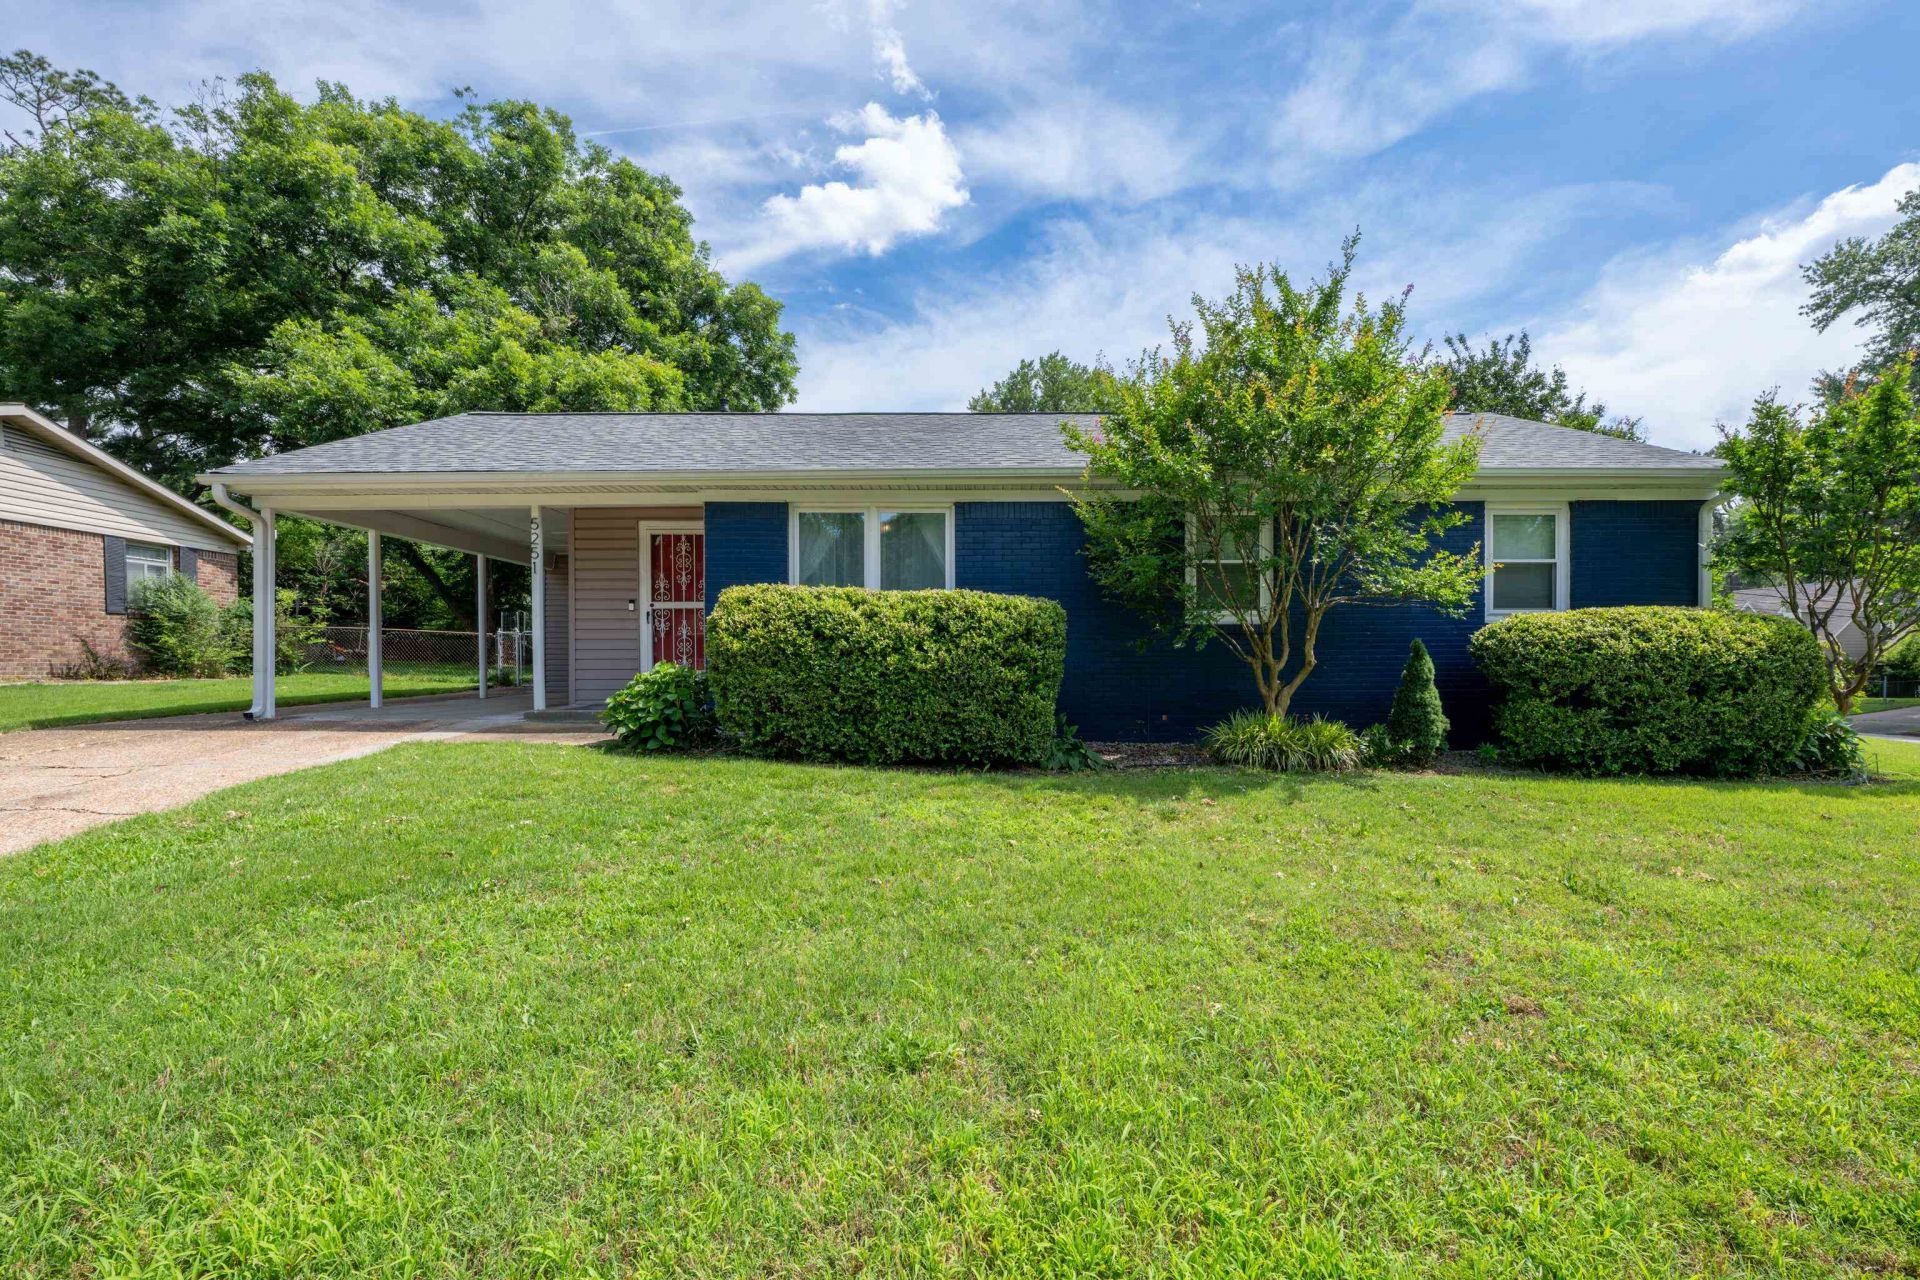
Welcome home to this beautifully updated brick ranch in a quiet, tree-lined East Memphis neighborhood! The bold blue exterior, red front door, and lush landscaping create great curb appeal. Inside, refinished hardwood floors, crown molding, and a classic white brick fireplace add timeless charm. The renovated kitchen features custom turquoise cabinets, butcher block countertops, stainless steel appliances approximately 4?5 years old, farmhouse sink, gas range, and walk-in pantry. The breakfast nook overlooks the covered patio. The primary suite offers a walk-in closet and updated bath featuring Carrara marble floors, dual vanity, and a beautiful walk-in shower with frameless glass. The guest bathroom features a spa-inspired bath, perfect for relaxing. Enjoy the fenced backyard and detached two-car garage. Major updates include a roof and HVAC approximately 6 years old, PEX plumbing, tankless gas water heater, updated windows, and more. Move-in ready!
Property Features
Property Type: Residential - Single Family
Cooling: Ceiling Fan(s), Central
Fenced: Yes
Fireplaces: 1
Heating: Central, Gas
Home Style: Ranch
Lot Size: 0.32 Acres
Roof Type: Composition Shingles
Year Built: 1956
Feature Descriptions
Additional Rooms: Laundry Room
Bed and Bath: All Bedrooms Down, Primary Down, Renovated Bathroom
Days on Site: 100
Exterior: Covered Patio, Chain Fence
Exterior/ Windows: Aluminum Window(s), Brick Veneer, Storm Door(s), Storm Window(s), Vinyl Siding
Floors/ Ceilings: Hardwood Throughout
Interior: Pull Down Attic Stairs, Security System
Interior Equipment: Range/Oven, Gas Cooking, Disposal, Dishwasher, Refrigerator, Cable Available
Living/ Dining Room: Separate Living Room, Separate Dining Room, Separate Den, Updated/Renovated Kitchen
Lot: Chain Fenced, Corner
Parking/ Storage: Driveway/Pad, More than 3 Coverd Spaces, Garage Door Opener(s), Back-Load Garage, Gated Parking
Security: yes
Total Rooms: 3
Room Sizes
Primary Bedroom: 13x12
Dining Area: 13x11
Den/ Great Room: 30x13
Living room: 17x11
Listed By / Shown By
Listed By
Agency Name: BHHS McLemore & Co. Realty
Agency Phone: 901-701-7555
Shown By
Agent Name: The Berry Home Team
Agent Phone: Cell: (901) 481-6420
Agency Title: Crye-Leike Real Estate Services

Source: MAAR MLS
Estimate Your Payment
Estimated Payment
$ 805.26 per month $711.96 Principal & Interest $0.00 Property Tax (data not provided by mls) $93.30 Homeowner's InsuranceChange Payment Information
Privacy Policy / DMCA Notice / ADA Accessibility


This site is hosted, designed and copyright
© 1994 - 2026 by
Delta Media Group, Inc. -- Patent Pending --
5251 Princeton Road Ext | MLS# 10222927
This single family home located at 5251 Princeton Road Ext, Memphis, TN 38120 is currently listed for sale with an asking price of $319,900. This property was built in 1956 and has 3 bedrooms and 2 full baths. Princeton Road Ext is located in the KEMMONS WILSON WHITE STATION RD subdivision. Search KEMMONS WILSON WHITE STATION RD real estate on www.theberryhometeam.com today.