
BEDS2
BATHS2 full
MLS#10225048
STATUSActive
PROPERTY TYPEResidential - Condominium
SUBDIVISIONTHE LEXINGTON CONDOMINIUMS
NEIGHBORHOODWhite Station
Property Description
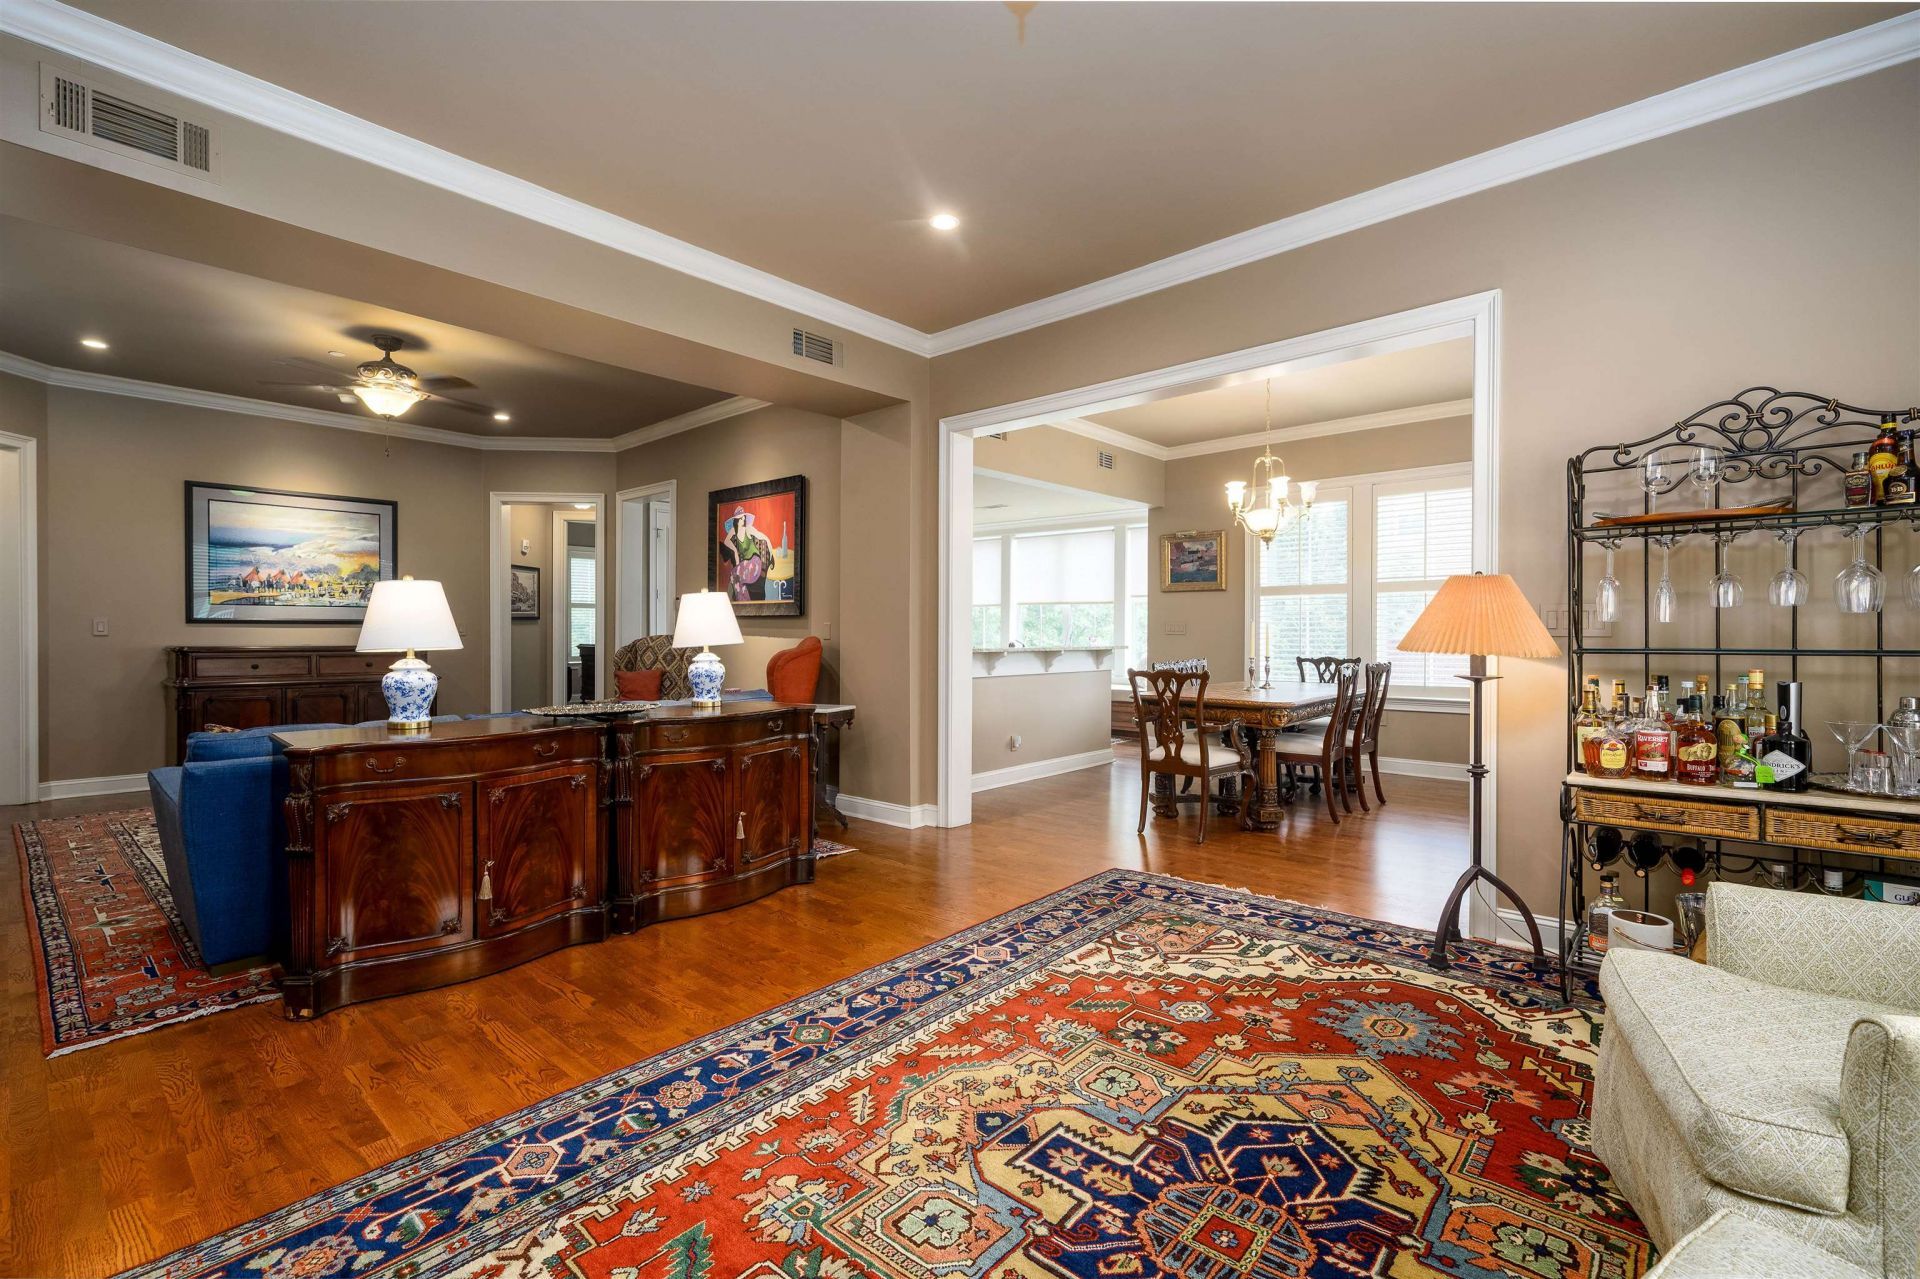
Nestled in the heart of East Memphis at The Lexington, this beautifully updated 2BR/2BA condo with an office offers an ideal layout and abundant natural light. Enjoy wood floors throughout, tile baths, plantation shutters, and a kitchen enhanced with a custom bench seat, storage drawers, and pull-out shelving. The screened porch with automated privacy screens is perfect for sunset views. The office's built-in bookcase and ladder remain, along with the living room's electric fireplace. Water heater and HVAC replaced in 2019. Kitchen and dining chandeliers, small refrigerator in coat closet and guest bath mirror excluded. All dates to be verified in buyer's inspection.
Property Features
Property Type: Residential - Condominium
Cooling: Ceiling Fan(s), Central
Fenced: Yes
Fireplaces: 1
Garage: 2 car attached
Heating: Central, Electric
Home Style: Traditional
Lot Size: 0.04 Acres
Roof Type: Built-Up/Flat
Year Built: 2006
Feature Descriptions
Additional Rooms: Laundry Room, Office/Sewing Room, Entry Hall, Loft/Balcony, Storage Room
Bed and Bath: All Bedrooms Down, Primary Down, Luxury Primary Bath, Double Vanity Bath, Whirlpool(s), Separate Tub & Shower, Full Bath Down
Days on Site: 75
Exterior: Auto Lawn Sprinkler, Screen Porch, Brick or Stone Fence, Storage, Sidewalks
Exterior/ Windows: Brick Veneer, Wood/Composition, Aluminum Window(s), Double Pane Window(s)
Fireplace: In Living Room, Glass Doors
Flood Insurance Required: No
Floors/ Ceilings: Hardwood Throughout, Wood Laminate Floors, Tile, Smooth Ceiling,9 or more Ft. Ceiling
Interior: All Window Treatments, Walk-In Closet(s), Fire Sprinklers, Cat/Dog Free House, Smoke Detector(s), Elevator, Trash Chute
Interior Equipment: Range/Oven, Cooktop, Disposal, Dishwasher, Microwave, Refrigerator, Washer, Dryer
Living/ Dining Room: LR/DR Combination, Breakfast Bar, Separate Breakfast Room, Pantry, Island In Kitchen, Washer/Dryer Connections
Lot: Some Trees, Level, Corner, Professionally Landscaped, Brick/Iron Fenced
Master Bath: Double Sinks, Separate Shower, Smooth Ceiling, Tile Floor, Whirlpool Tub
Neighborhood Amenities: Gated Neighborhood
Parking/ Storage: Storage Room(s), Garage Door Opener(s), Side-Load Garage, Gated Parking, Gate Clickers, Assigned Parking, Designated Guest Parking, Common Parking Garage
Total Rooms: 7
Water/ Sewer: Electric Water Heater, Public Sewer, Public Water
Room Sizes
Primary Bedroom: 16x12
Bedroom 2: 15x12
Dining Area: 15x14
Kitchen: 14x13
Breakfast Room: 12x11
Office: 12x10
Living room: 16x15
Listed By / Shown By
Listed By
Agency Name: The Firm
Agency Phone: 901-459-8922
Shown By
Agent Name: The Berry Home Team
Agent Phone: Cell: (901) 481-6420
Agency Title: Crye-Leike Real Estate Services

Source: MAAR MLS
Estimate Your Payment
Estimated Payment
$ 1,397.06 per month $1,235.19 Principal & Interest $0.00 Property Tax (data not provided by mls) $161.88 Homeowner's InsuranceChange Payment Information
Privacy Policy / DMCA Notice / ADA Accessibility


This site is hosted, designed and copyright
© 1994 - 2026 by
Delta Media Group, Inc. -- Patent Pending --
5204 Lexington Club Cv, Unit 301 | MLS# 10225048
This condo located at 5204 Lexington Club Cv, Unit 301, Memphis, TN 38117 is currently listed for sale with an asking price of $555,000. This property was built in 2006 and has 2 bedrooms and 2 full baths. Lexington Club Cv, Unit 301 is located in the THE LEXINGTON CONDOMINIUMS subdivision. Search THE LEXINGTON CONDOMINIUMS real estate on www.theberryhometeam.com today.