
BEDS4
BATHS2 full
MLS#10230101
STATUSActive
PROPERTY TYPEResidential - Single Family
SUBDIVISIONBECKHAM PLACE
NEIGHBORHOODMillington - West
Property Description
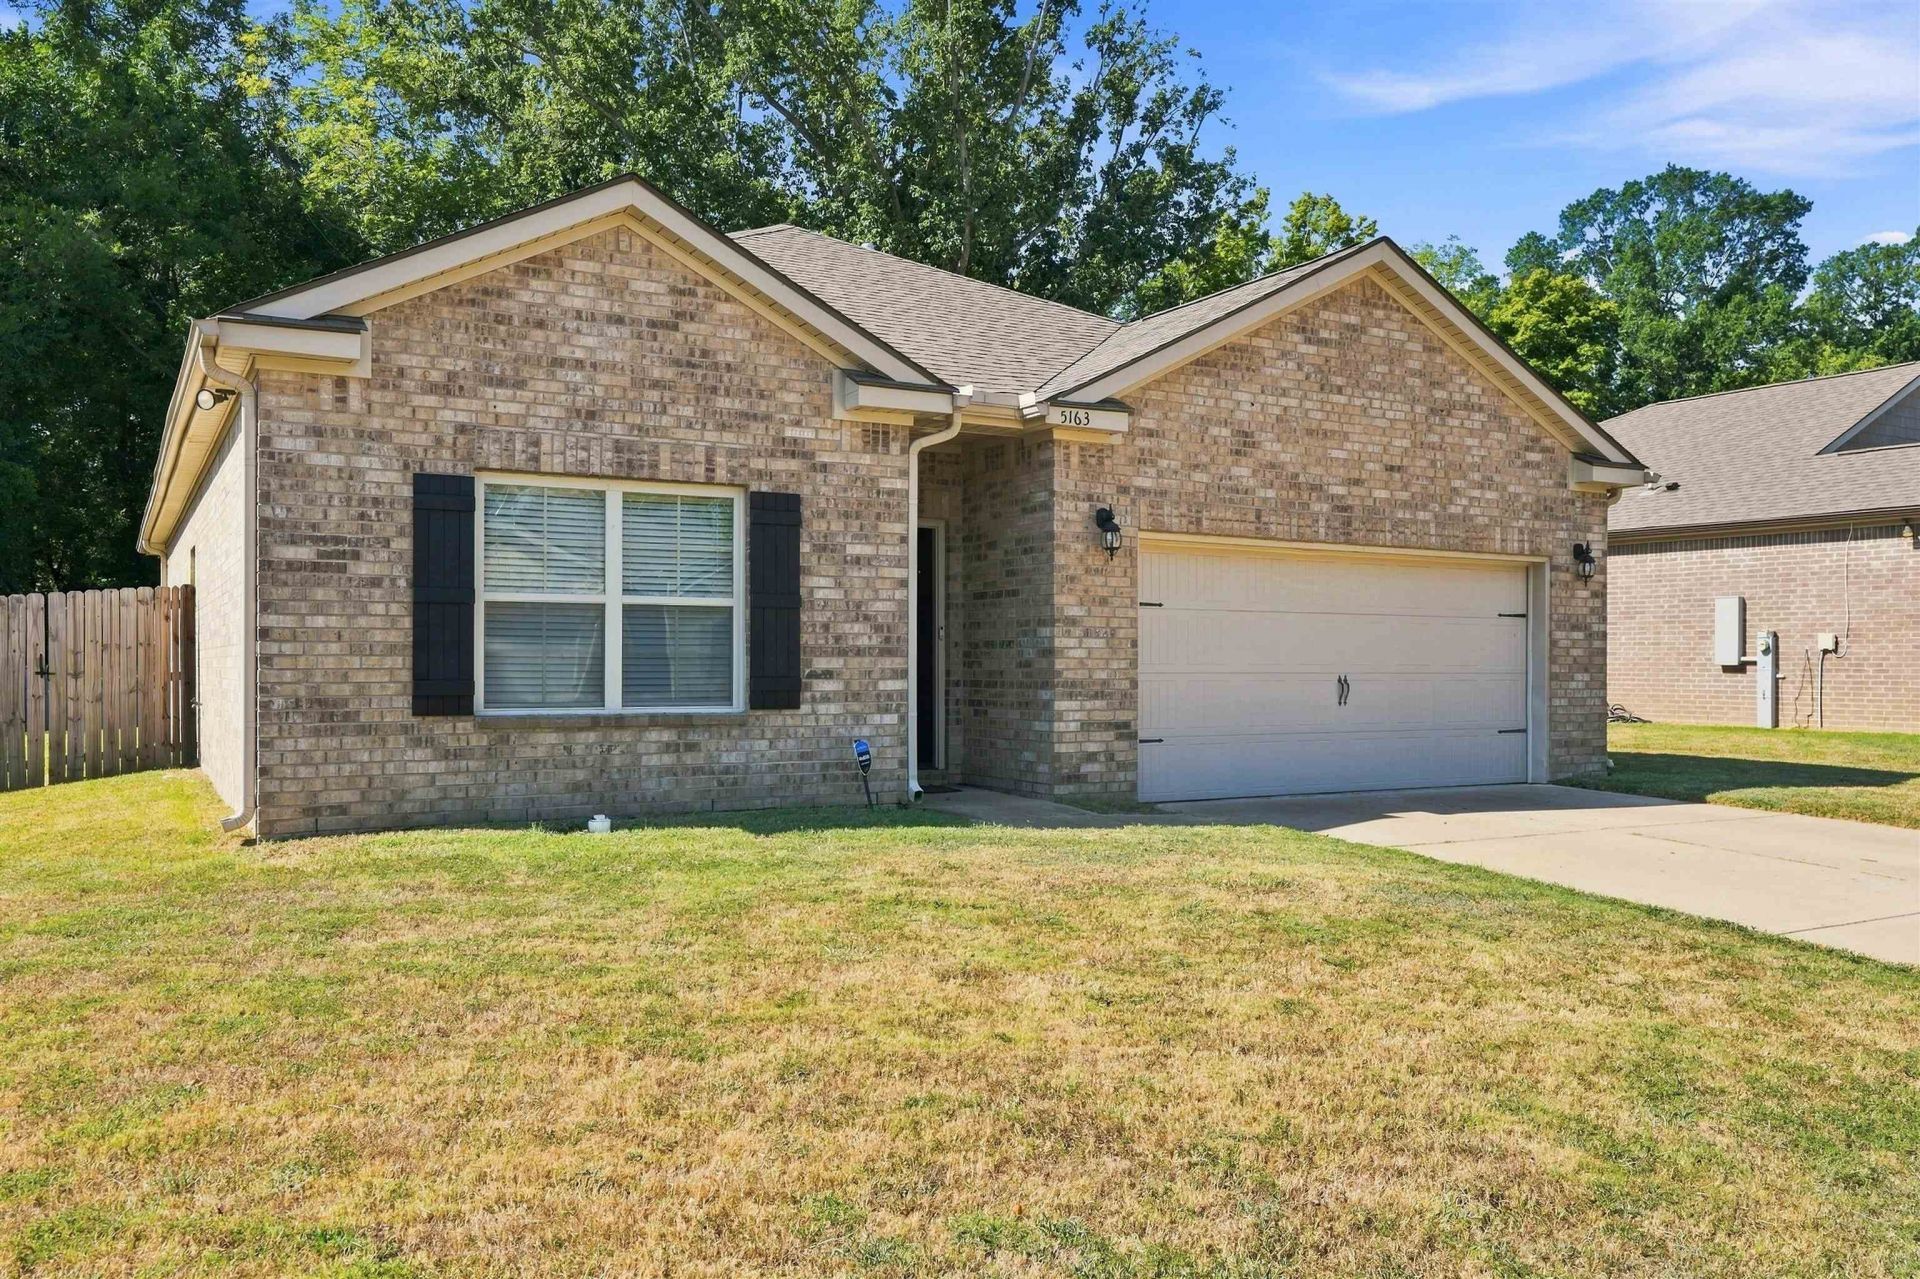
Welcome home to this beautifully maintained brick home, only 5 years old and offering the feel of an almost-new build! This thoughtfully designed, all-one-level floor plan features 4 bedrooms, spacious living areas, and a desirable split-bedroom layout for added privacy. The open-concept design creates an inviting flow between the living room, dining area, and kitchen?perfect for everyday living and entertaining. Neutral colors throughout provide a clean, timeless backdrop ready for your personal style. Step outside to enjoy the fenced-in backyard, offering space for pets, play, gardening, or relaxing outdoors. Conveniently located near shopping, schools, dining, and everyday amenities, this home combines comfort, style, and convenience. If you're looking for a move-in-ready home with a newer construction feel without the wait, this one is a must-see!
Property Features
Property Type: Residential - Single Family
Cooling: Central
Fenced: Yes
Fireplaces: 1
Garage: 2 car attached
Heating: Central
Home Style: Traditional
Lot Size: 0.21 Acres
Year Built: 2020
Feature Descriptions
Bed and Bath: All Bedrooms Down, Luxury Primary Bath
Days on Site: 3
Exterior: Wood Fence, Sidewalks
Exterior/ Windows: Brick Veneer, Double Pane Window(s), Vinyl Windows
Flood Insurance Required: No
Floors/ Ceilings: Tile, Vinyl/Luxury Vinyl Floor
Living/ Dining Room: Island In Kitchen, Washer/Dryer Connections
Lot: Wood Fenced
Parking/ Storage: Front-Load Garage
Total Rooms: 7
Room Sizes
Dining Area: x
Den/ Great Room: x
Living room: x
Listed By / Shown By
Listed By
Agency Name: Epique Realty
Agency Phone: 888-893-3537
Shown By
Agent Name: The Berry Home Team
Agent Phone: Cell: (901) 481-6420
Agency Title: Crye-Leike Real Estate Services

Source: MAAR MLS
Estimate Your Payment
Estimated Payment
$ 803.00 per month $709.96 Principal & Interest $0.00 Property Tax (data not provided by mls) $93.04 Homeowner's InsuranceChange Payment Information
Privacy Policy / DMCA Notice / ADA Accessibility


This site is hosted, designed and copyright
© 1994 - 2026 by
Delta Media Group, Inc. -- Patent Pending --
5163 Shellback Dr | MLS# 10230101
This single family home located at 5163 Shellback Dr, Millington, TN 38053 is currently listed for sale with an asking price of $319,000. This property was built in 2020 and has 4 bedrooms and 2 full baths. Shellback Dr is located in the BECKHAM PLACE subdivision. Search BECKHAM PLACE real estate on www.theberryhometeam.com today.