
BEDS4
BATHS3 full
MLS#10226785
STATUSActive
PROPERTY TYPEResidential - Single Family
SUBDIVISIONBluffs Of Winding Oaks Ph4
NEIGHBORHOODBartlett-Austin Peay
Property Description
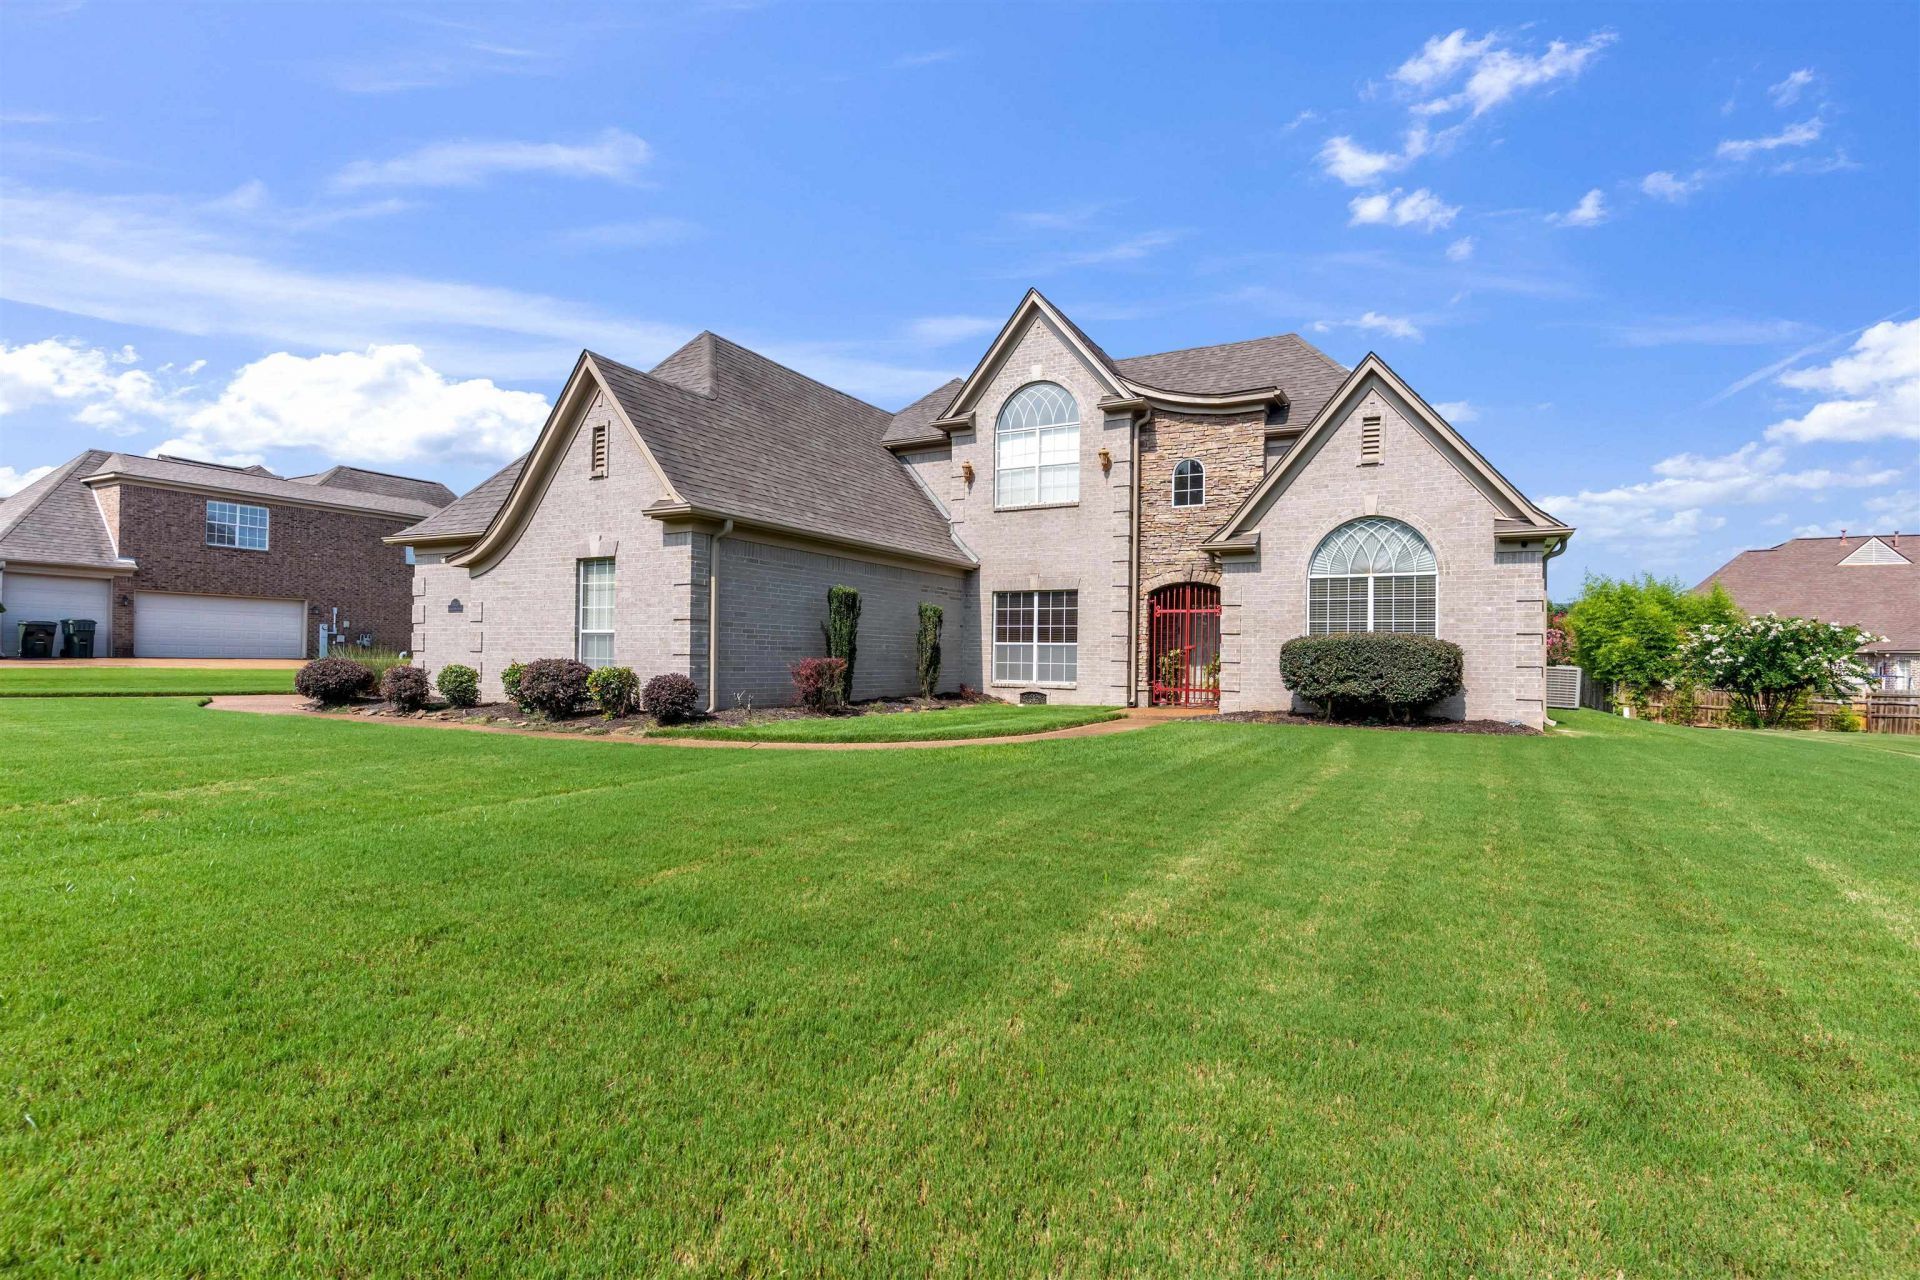
This home deserves a spot at the top of your list! This is a custom built home that offers room to grow, gather, and make memories. Inside, you'll find a welcoming living room that flows into the formal dining room, creating the perfect setting for entertaining. The kitchen overlooks the breakfast nook and an additional sitting area, making it easy to stay connected whether you're cooking or hosting. The main level features a spacious primary suite along with a second bedroom and full bathroom ideal for guests, a home office, or multi-generational living. Upstairs, two additional bedrooms, another full bath, and a large expandable bonus space provides endless possibilities for a playroom, media room, home gym, hobby space, or extra storage. Outside, you'll love the convenience of a 3-car garage and the added freedom of no HOA. Located just minutes from schools, parks, shopping, dining, and entertainment.
Property Features
Property Type: Residential - Single Family
Cooling: Central
Garage: 3 car attached
Heating: Central
Home Style: Traditional
Year Built: 2005
Feature Descriptions
Bed and Bath: 1 or More BR Down, Jacuzzi, Primary Down, Split Bedroom Plan
Days on Site: 4
Exterior: Patio
Exterior/ Windows: Brick Veneer
Floors/ Ceilings: 9 or more Ft. Ceiling, Part Carpet, Tile
Living/ Dining Room: Breakfast Bar, Eat-In Kitchen, Great Room, Pantry, Separate Dining Room, Separate Living Room, Washer/Dryer Connections
Lot: Level, Professionally Landscaped
Parking/ Storage: Driveway/Pad, Garage Door Opener(s), On-Street Parking, Side-Load Garage
Total Rooms: 10
Listed By / Shown By
Listed By
Agency Name: Keller Williams
Shown By
Agent Name: The Berry Home Team
Agent Phone: Cell: (901) 481-6420
Agency Title: Crye-Leike Real Estate Services

Source: MAAR MLS
Estimate Your Payment
Estimated Payment
$ 1,006.89 per month $890.23 Principal & Interest $0.00 Property Tax (data not provided by mls) $116.67 Homeowner's InsuranceChange Payment Information
Privacy Policy / DMCA Notice / ADA Accessibility


This site is hosted, designed and copyright
© 1994 - 2026 by
Delta Media Group, Inc. -- Patent Pending --
5113 Melissa Woods Dr | MLS# 10226785
This single family home located at 5113 Melissa Woods Dr, Memphis, TN 38135 is currently listed for sale with an asking price of $400,000. This property was built in 2005 and has 4 bedrooms and 3 full baths. Melissa Woods Dr is located in the Bluffs Of Winding Oaks Ph4 subdivision. Search Bluffs Of Winding Oaks Ph4 real estate on www.theberryhometeam.com today.