
BEDS3
BATHS2 full
MLS#10230409
STATUSActive
PROPERTY TYPEResidential - Single Family
SUBDIVISIONGROVE OF OAKLAND
NEIGHBORHOODOakland (West)-Hickory Withe
Property Description
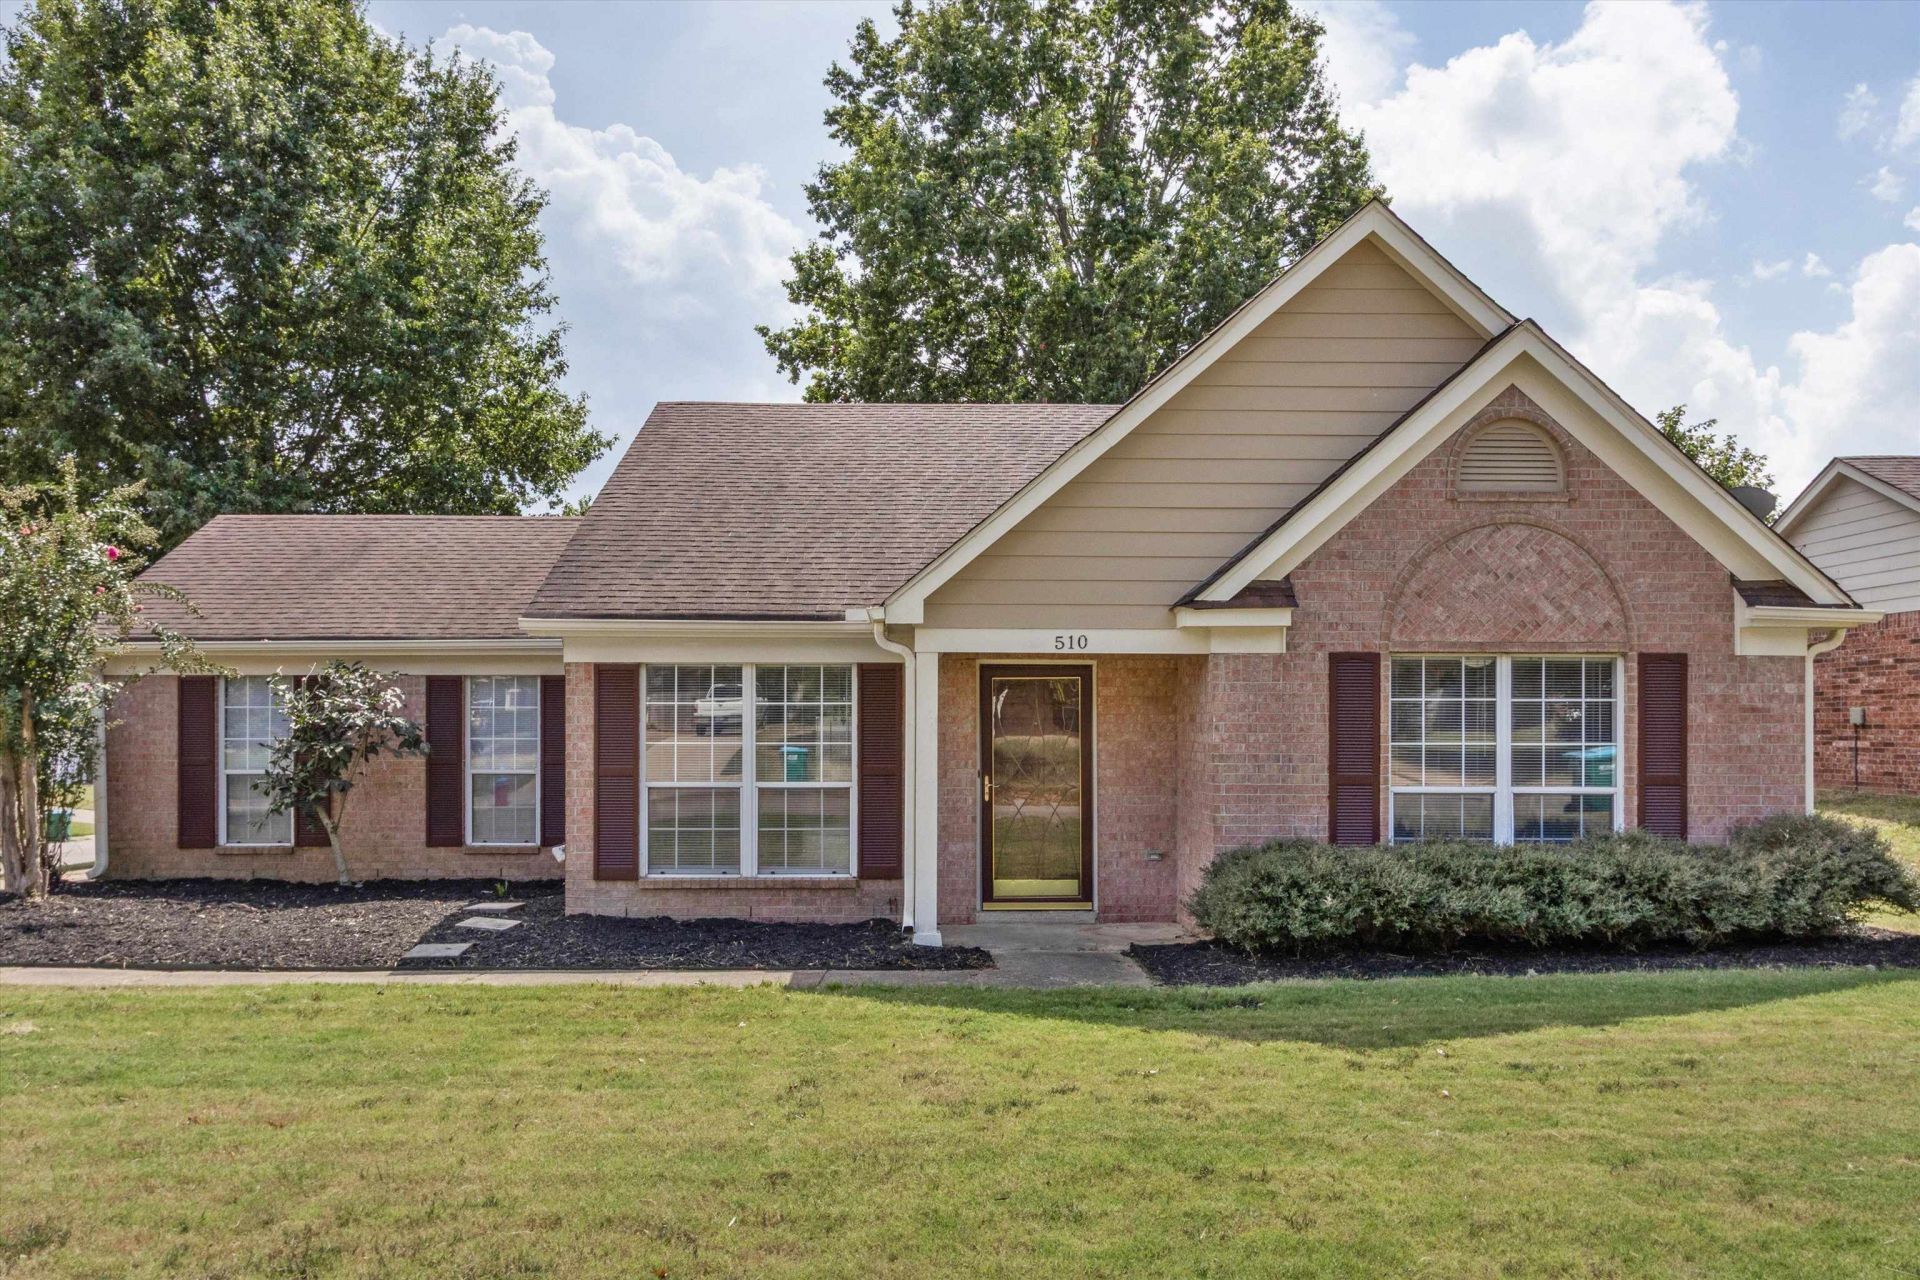
Many updates in this cute Oakland home! Enjoy a desirable split-bedroom floor plan with brand-new luxury vinyl plank flooring throughout. Freshly painted inside and out, with new mini blinds for a clean, move-in-ready feel. The spacious kitchen features a new dishwasher and plenty of room for everyday living. The primary bedroom offers two walk-in closets for great storage. New hot water heater. Situated on a corner lot with a side-load garage and fenced backyard. A charming, updated home that's ready for its new owner!
Property Features
Property Type: Residential - Single Family
Cooling: Central, Ceiling Fan(s)
Fenced: Yes
Garage: 2 car attached
Heating: Central, Gas
Home Style: Ranch
Roof Type: Composition Shingles
Year Built: 2002
Feature Descriptions
Additional Rooms: Laundry Closet
Bed and Bath: Vinyl/Luxury Vinyl Floor
Exterior: Patio
Exterior/ Windows: Brick Veneer, Wood/Composition
Floors/ Ceilings: Tile, Vinyl/Luxury Vinyl Floor
Interior: All Window Treatments
Interior Equipment: Range/Oven, Disposal, Dishwasher
Living/ Dining Room: Great Room, Eat-In Kitchen, Breakfast Bar, Vinyl/Luxury Vinyl Floor
Lot: Level, Wood Fenced
Master Bath: Tile Floor
Parking/ Storage: Side-Load Garage
Total Rooms: 5
Water/ Sewer: Public Water, Public Sewer
Room Sizes
Primary Bedroom: 14x12
Bedroom 2: 12x11
Bedroom 3: 12x11
Den/ Great Room: 17x14
Kitchen: 14x10
Breakfast Room: 12x11
Listed By / Shown By
Listed By
Agency Name: Crye-Leike, Inc., REALTORS

Shown By
Agent Name: The Berry Home Team
Agent Phone: Cell: (901) 481-6420
Source: MAAR MLS
Estimate Your Payment
Estimated Payment
$ 667.07 per month $589.78 Principal & Interest $0.00 Property Tax (data not provided by mls) $77.29 Homeowner's InsuranceChange Payment Information
Privacy Policy / DMCA Notice / ADA Accessibility


This site is hosted, designed and copyright
© 1994 - 2026 by
Delta Media Group, Inc. -- Patent Pending --
510 Oakland Hills Dr | MLS# 10230409
This single family home located at 510 Oakland Hills Dr, Oakland, TN 38060 is currently listed for sale by Crye-Leike, Inc., REALTORS, with an asking price of $265,000. This property was built in 2002 and has 3 bedrooms and 2 full baths. Oakland Hills Dr is located in the GROVE OF OAKLAND subdivision. Search GROVE OF OAKLAND real estate on www.theberryhometeam.com today.