
BEDS4
BATHS3 full
MLS#10230412
STATUSActive
PROPERTY TYPEResidential - Condominium
SUBDIVISIONLOFTS AT SOUTH BLUFFS CONDOMINIUMS
NEIGHBORHOODSouth Bluffs-Downtown
Property Description
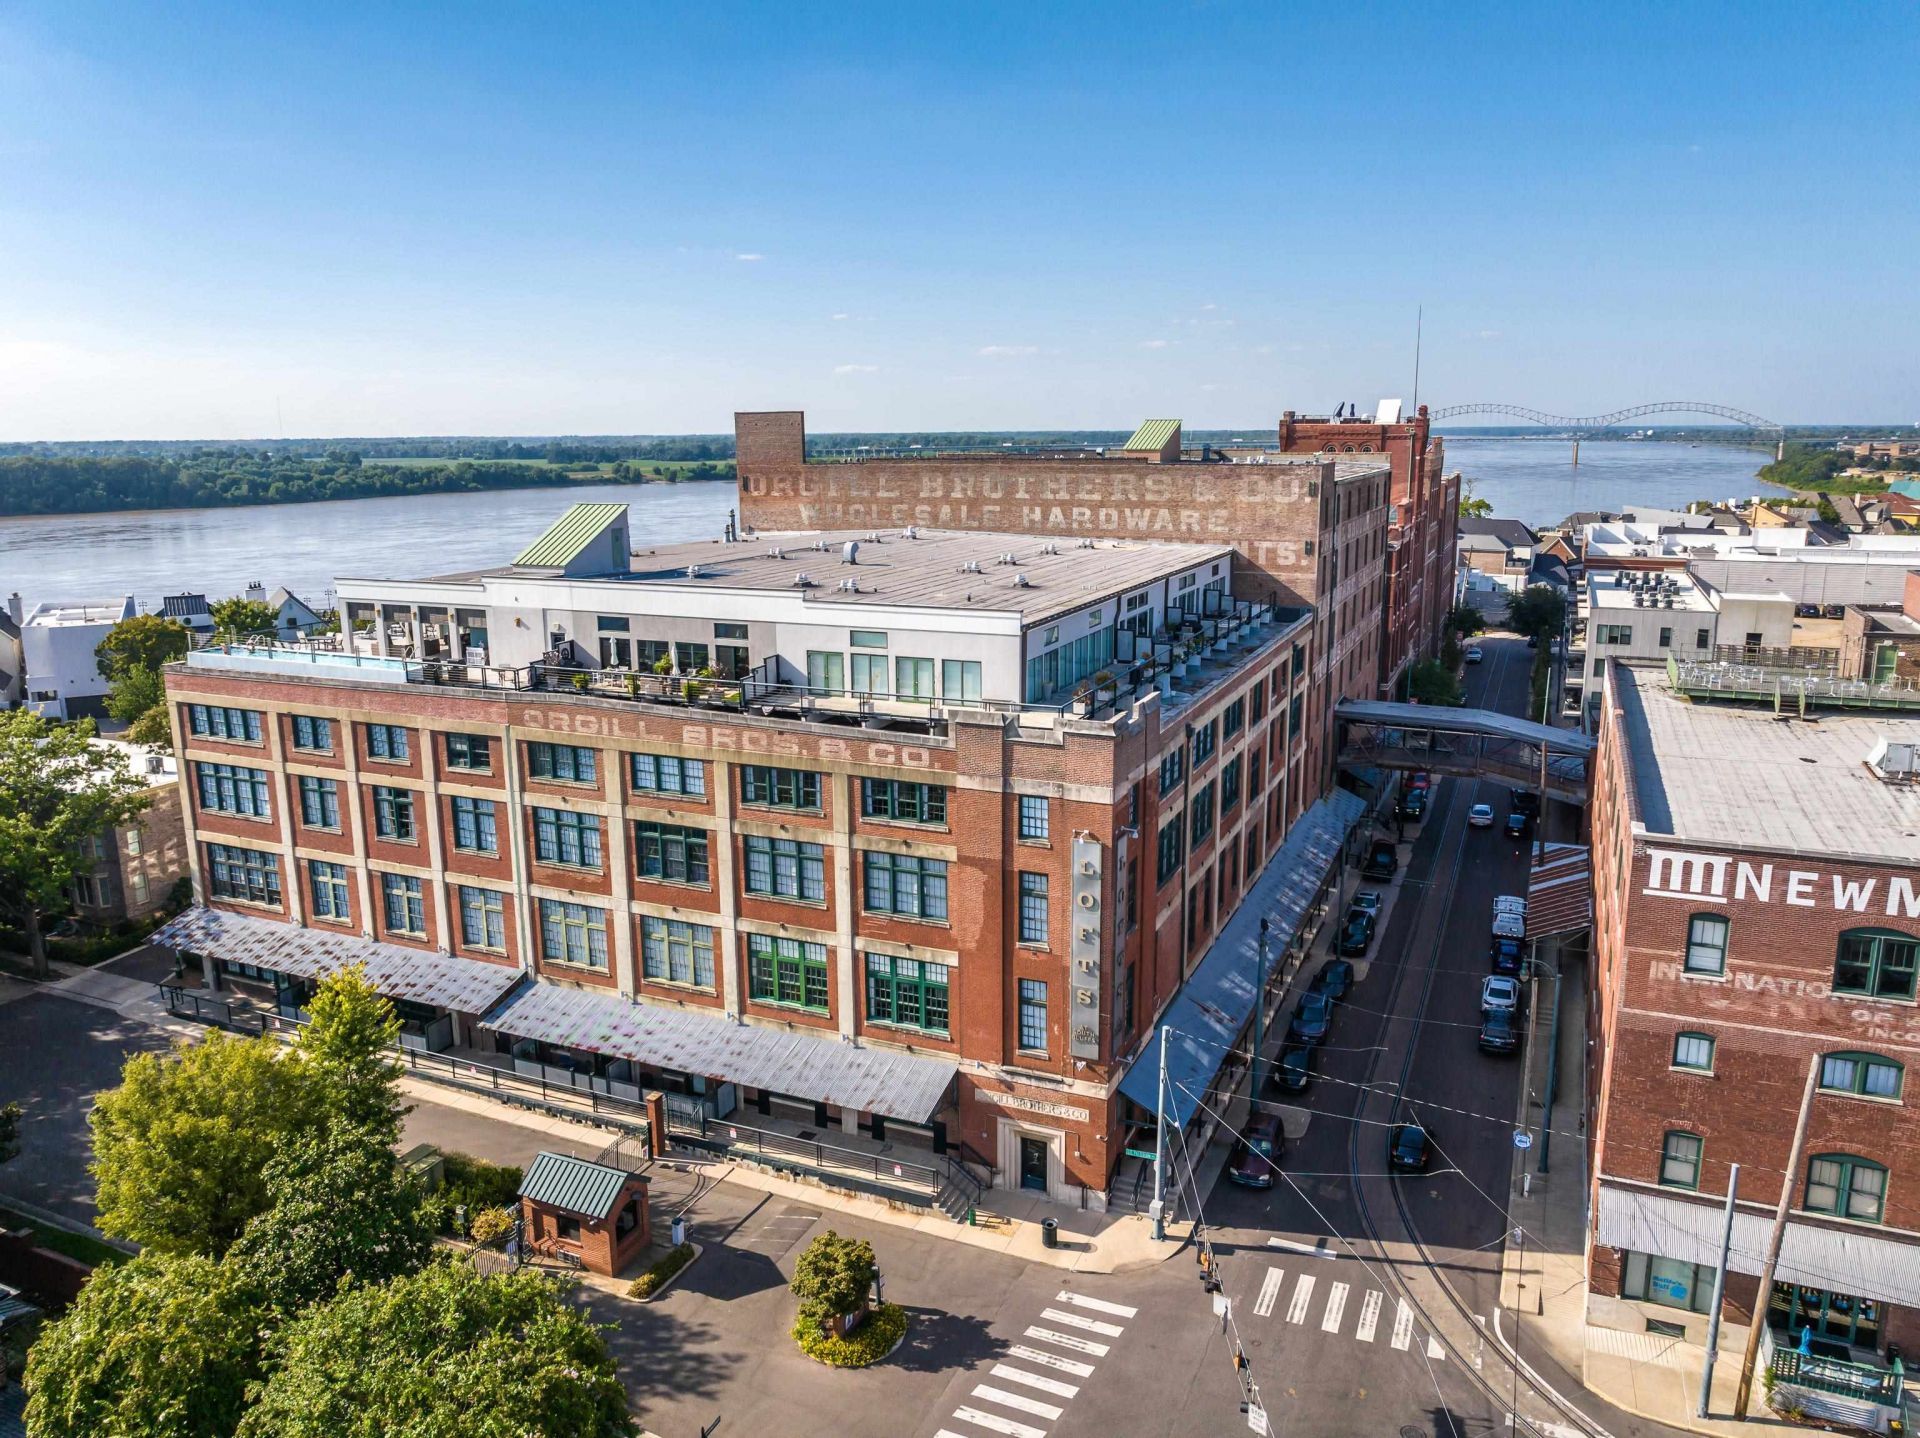
Rare opportunity for an incredible 4BR/3BA loft at Lofts at South Bluffs! Formerly two condos, this expansive residence has been combined to create a truly unique Downtown Memphis home with stunning Mississippi River views from west- and north-facing windows. The massive open floor plan features 3 living areas, a dining room, 2 kitchens?including a second kitchen in the entertaining area?and an impressive main living room with wood-burning fireplace. Includes 3 parking spaces?1 in the basement garage and 2 in the TN Street Garage?plus a storage unit conveniently located just outside the front door. Exceptional building amenities include onsite management, fitness center, rooftop deck with lap pool, gas grills, sauna, outdoor kitchen and covered patio?all overlooking the Mississippi River. Downtown loft living on a grand scale!
Property Features
Property Type: Residential - Condominium
Cooling: 3 or More Systems, Ceiling Fan(s), Central
Fireplaces: 1
Garage: 3 car attached
Heating: 3 or More Systems, Central, Electric
Home Style: Other (See Remarks)
Lot Size: 0.02 Acres
Roof Type: Built-Up/Flat
Year Built: 1909
Feature Descriptions
Additional Rooms: 2nd Kitchen, Entry Hall, Laundry Room, Storage Room
Bed and Bath: 1 or More BR Down, Double Vanity Bath, Full Bath Down, Primary Up, Renovated Bathroom
Days on Site: 1
Exterior: Pool Cleaning Equipment, Gas Grill, Covered Patio, Deck, Sauna, Historic District, On-Site Storage, Sidewalks, Outdoor Kitchen
Exterior/ Windows: Aluminum Window(s), Brick Veneer, Double Pane Window(s), Synthetic Stucco
Fireplace: In Living Room, Masonry
Flood Insurance Required: No
Floors/ Ceilings: 9 or more Ft. Ceiling, Part Carpet, Smooth Ceiling, Tile, Wood Laminate Floors
Interior: All Window Treatments, Walk-In Closet(s), Fire Sprinklers, Cat/Dog Free House, Smoke Detector(s),2 or More Elevators, Vent Hood/Exhaust Fan, Trash Chute, Common Basement
Interior Equipment: Cable Wired, Dishwasher, Disposal, Dryer, Microwave, Refrigerator, Self Cleaning Oven, Washer
Living/ Dining Room: Breakfast Bar, Separate Den, Washer/Dryer Connections
Lot: Corner, Water View
Master Bath: Double Sinks, Smooth Ceiling, Tile Floor
Neighborhood Amenities: Other (See Remarks), Pool
Parking/ Storage: Back-Load Garage, Common Parking Garage, Front-Load Garage, Garage Door Opener(s), Storage Room(s), Unassigned Parking
Pool: In Ground
Swimming Pool: Yes
Total Rooms: 8
Water/ Sewer: 2+ Water Heaters, Electric Water Heater, Public Sewer, Public Water
Room Sizes
Primary Bedroom: 17x16
Bedroom 2: 15x14
Bedroom 3: 14x13
Bedroom 4: 16x11
Dining Area: 21x16
Den/ Great Room: 22x16
Kitchen: 18x14
Living room: 34x19
Listed By / Shown By
Listed By
Agency Name: The Firm
Agency Phone: 901-459-8922
Shown By
Agent Name: The Berry Home Team
Agent Phone: Cell: (901) 481-6420
Agency Title: Crye-Leike Real Estate Services

Source: MAAR MLS
Estimate Your Payment
Estimated Payment
$ 2,894.82 per month $2,559.40 Principal & Interest $0.00 Property Tax (data not provided by mls) $335.42 Homeowner's InsuranceChange Payment Information
Privacy Policy / DMCA Notice / ADA Accessibility


This site is hosted, designed and copyright
© 1994 - 2026 by
Delta Media Group, Inc. -- Patent Pending --
505 Tennessee St, Unit PH7 | MLS# 10230412
This condo located at 505 Tennessee St, Unit PH7, Memphis, TN 38103 is currently listed for sale with an asking price of $1,150,000. This property was built in 1909 and has 4 bedrooms and 3 full baths. Tennessee St, Unit PH7 is located in the LOFTS AT SOUTH BLUFFS CONDOMINIUMS subdivision. Search LOFTS AT SOUTH BLUFFS CONDOMINIUMS real estate on www.theberryhometeam.com today.