
BEDS3
BATHS3 full
MLS#10226534
STATUSActive
PROPERTY TYPEResidential - Single Family
SUBDIVISIONROSELAND ACRES
NEIGHBORHOODTipton-Brighton
Property Description
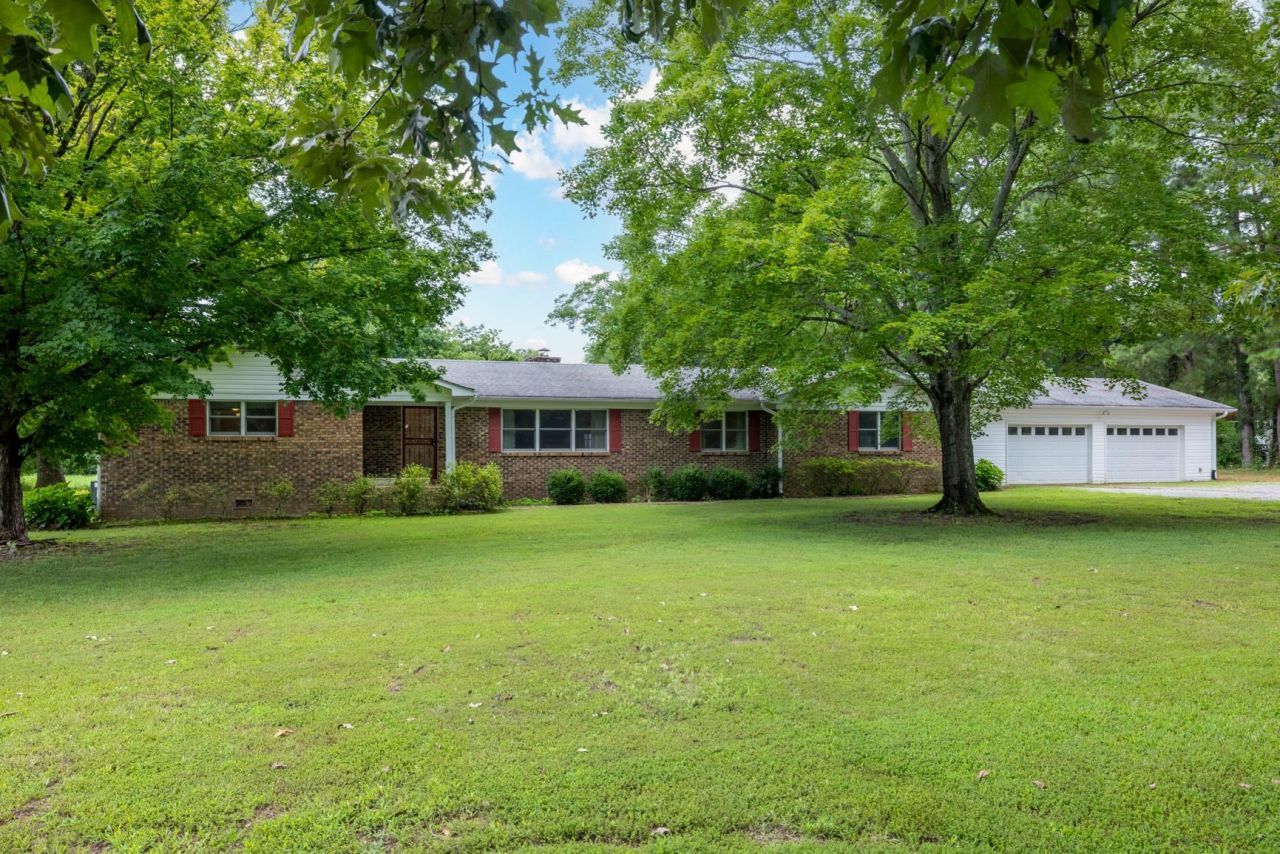
Prepare to be impressed by this beautiful 2-acre Brighton gem packed with rare, premium upgrades! The spacious 1-story floor plan features a stunning Great Room highlighted by excellent natural light, flowing effortlessly into a kitchen with a cozy casual breakfast area. Perfect for multi-generational living or an upscale guest setup, the home boasts two complete primary suites. Car enthusiasts and hobbyists will love the massive 26'x59' garage with workspace. High-end features include Pella windows throughout and the ultimate peace of mind with a whole-house Generac 26kW generator. Step outside into your private backyard oasis, complete with a custom pergola and expansive patio. Nice shed surrounded by established, mature blueberry bushes. Situated in an excellent low-traffic location with a quick, easy drive to Hwy 51 or Hwy 14. Bonus: An additional neighboring 2-acre lot (Parcel 110 005.23) (MLS# 10226554) is also available at the time of listing!
Property Features
Property Type: Residential - Single Family
Cooling: 220 Wiring, Ceiling Fan(s), Central, Dual System
Fireplaces: 1
Garage: 2 car attached
Heating: Central, Gas, Dual System
Home Style: Traditional
Lot Size: 2.00 Acres
Year Built: 1980
Feature Descriptions
Bed and Bath: All Bedrooms Down, Primary Down, Two Primaries, Split Bedroom Plan, Renovated Bathroom, Separate Tub & Shower,2 Full Primary Baths, Full Bath Down
Days on Site: 7
Exterior: Storage Building, Patio, Covered Patio, Well Landscaped Grounds, Storage, Workshop, Generator, Pergola
Exterior/ Windows: Brick Veneer, Vinyl Siding, Double Pane Window(s), Storm Door(s), Vinyl Windows
Fireplace: Masonry, In Den/Great Room, Gas Starter, Gas Logs
Floors/ Ceilings: Part Carpet, Tile, Vinyl/Luxury Vinyl Floor, Smooth Ceiling
Living/ Dining Room: Separate Living Room, Separate Dining Room, Great Room, Separate Breakfast Room, Washer/Dryer Connections, Vinyl/Luxury Vinyl Floor
Lot: Some Trees, Level, Landscaped
Parking/ Storage: Driveway/Pad, Storage Room(s), Workshop(s), Garage Door Opener(s), Front-Load Garage, Back-Load Garage
Total Rooms: 11
Room Sizes
Primary Bedroom: 14x15
Bedroom 2: 22x15
Bedroom 3: 11x13
Dining Area: 11x12
Den/ Great Room: 25x16
Kitchen: 12x13
Breakfast Room: 14x12
Living room: 11x15
Listed By / Shown By
Listed By
Agency Name: Collier REALTORS
Shown By
Agent Name: The Berry Home Team
Agent Phone: Cell: (901) 481-6420
Agency Title: Crye-Leike Real Estate Services

Source: MAAR MLS
Estimate Your Payment
Estimated Payment
$ 1,135.27 per month $1,003.73 Principal & Interest $0.00 Property Tax (data not provided by mls) $131.54 Homeowner's InsuranceChange Payment Information
Privacy Policy / DMCA Notice / ADA Accessibility


This site is hosted, designed and copyright
© 1994 - 2026 by
Delta Media Group, Inc. -- Patent Pending --
504 Roseland Dr | MLS# 10226534
This single family home located at 504 Roseland Dr, Brighton, TN 38011 is currently listed for sale with an asking price of $451,000. This property was built in 1980 and has 3 bedrooms and 3 full baths. Roseland Dr is located in the ROSELAND ACRES subdivision. Search ROSELAND ACRES real estate on www.theberryhometeam.com today.