
BEDS3
BATHS2 full
MLS#10223387
STATUSActive
PROPERTY TYPEResidential - Single Family
SUBDIVISIONCHANDLER CHANDLER VEROSA
NEIGHBORHOODWhite Station
Property Description
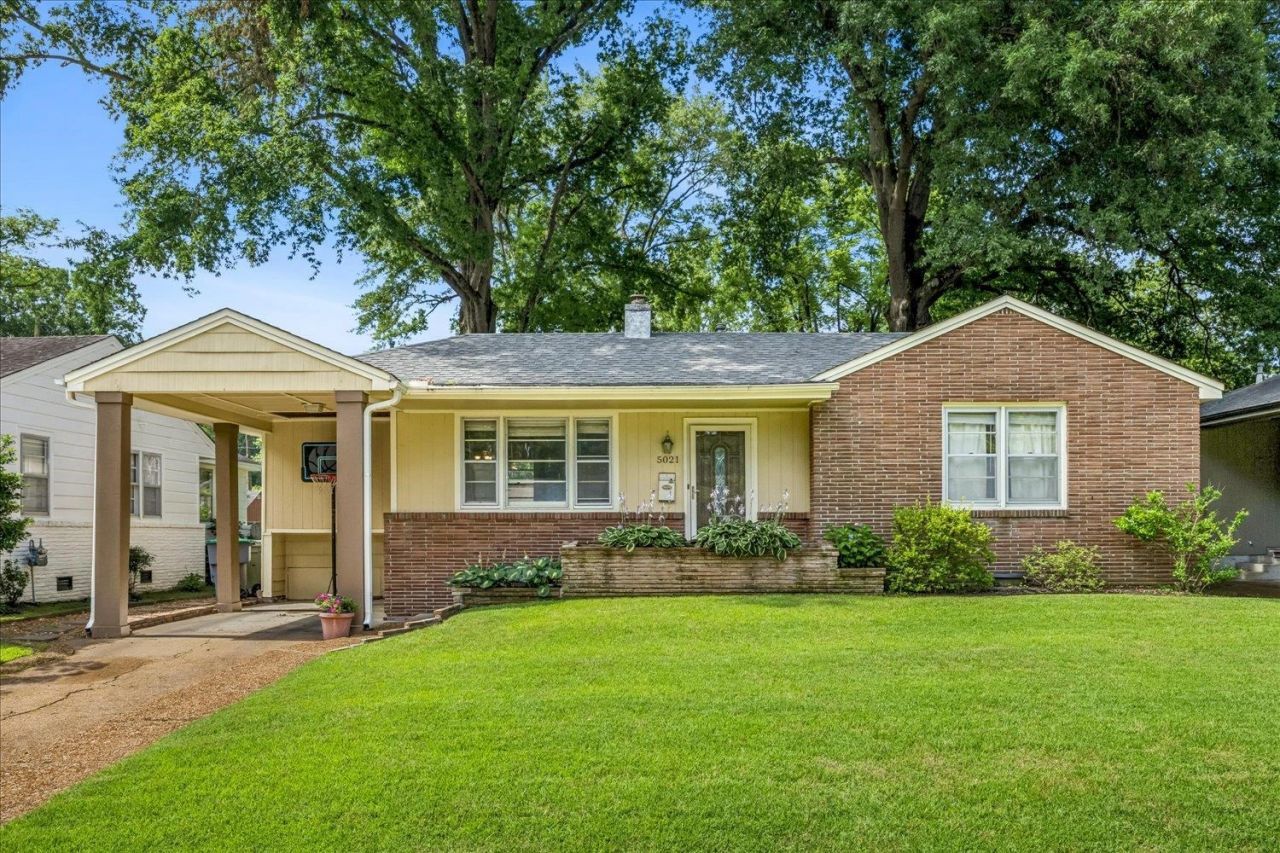
Discover this impeccably maintained, single-level 1952 ranch in the highly desirable Richland / White Station school district. The light-filled layout features three bedrooms and two full baths with partial hardwood flooring. The primary suite serves as a private retreat with its own full bath, tiled walk-in shower, and dedicated linen closet. A second full bath off the hallway offers a tub/shower combination alongside a generous linen closet. Ideal for daily living, the home includes a formal dining room, a functional kitchen with gas cooking, and pull-down attic stairs for extra storage. All major systems have been comprehensively addressed?featuring a fully re-piped under-house plumbing system, a replaced sewer line, a 40-gallon gas water heater, and an updated HVAC system with warranty coverage through 2031. A one-year home warranty conveys at closing
Property Features
Property Type: Residential - Single Family
Cooling: Ceiling Fan(s), Central
Fenced: Yes
Heating: Central
Home Style: Traditional
Lot Size: 0.17 Acres
Roof Type: Composition Shingles
Year Built: 1952
Feature Descriptions
Additional Rooms: Attic
Bed and Bath: All Bedrooms Down,1 or More BR Down, Primary Down, Full Bath Down
Days on Site: 97
Exterior: Porch, Patio, Sidewalks
Exterior/ Windows: Brick Veneer, Wood/Composition, Storm Door(s)
Floors/ Ceilings: Part Hardwood, Tile, Vinyl/Luxury Vinyl Floor, Smooth Ceiling
Interior: Pull Down Attic Stairs, Smoke Detector(s), Vent Hood/Exhaust Fan
Interior Equipment: Gas Cooking, Disposal, Dishwasher, Cable Wired, Cable Available
Living/ Dining Room: Separate Living Room, Pantry, Washer/Dryer Connections, W/D Connection in Kitchen
Lot: Landscaped, Chain Fenced
Master Bedroom: Full Bath, Hardwood Floor, Level 1,Smooth Ceiling
Parking/ Storage: Driveway/Pad
Total Rooms: 6
Water/ Sewer: Public Sewer, Public Water
Room Sizes
Primary Bedroom: 12x11
Bedroom 2: 11x10
Bedroom 3: 14x11
Dining Area: 10x10
Kitchen: 14x10
Living room: 18x13
Listed By / Shown By
Listed By
Agency Name: eXp Realty
Agency Phone: 901-310-4363
Shown By
Agent Name: The Berry Home Team
Agent Phone: Cell: (901) 481-6420
Agency Title: Crye-Leike Real Estate Services

Source: MAAR MLS
Estimate Your Payment
Estimated Payment
$ 641.89 per month $567.52 Principal & Interest $0.00 Property Tax (data not provided by mls) $74.38 Homeowner's InsuranceChange Payment Information
Privacy Policy / DMCA Notice / ADA Accessibility


This site is hosted, designed and copyright
© 1994 - 2026 by
Delta Media Group, Inc. -- Patent Pending --
5021 Sequoia Ave | MLS# 10223387
This single family home located at 5021 Sequoia Ave, Memphis, TN 38117 is currently listed for sale with an asking price of $255,000. This property was built in 1952 and has 3 bedrooms and 2 full baths. Sequoia Ave is located in the CHANDLER CHANDLER VEROSA subdivision. Search CHANDLER CHANDLER VEROSA real estate on www.theberryhometeam.com today.