
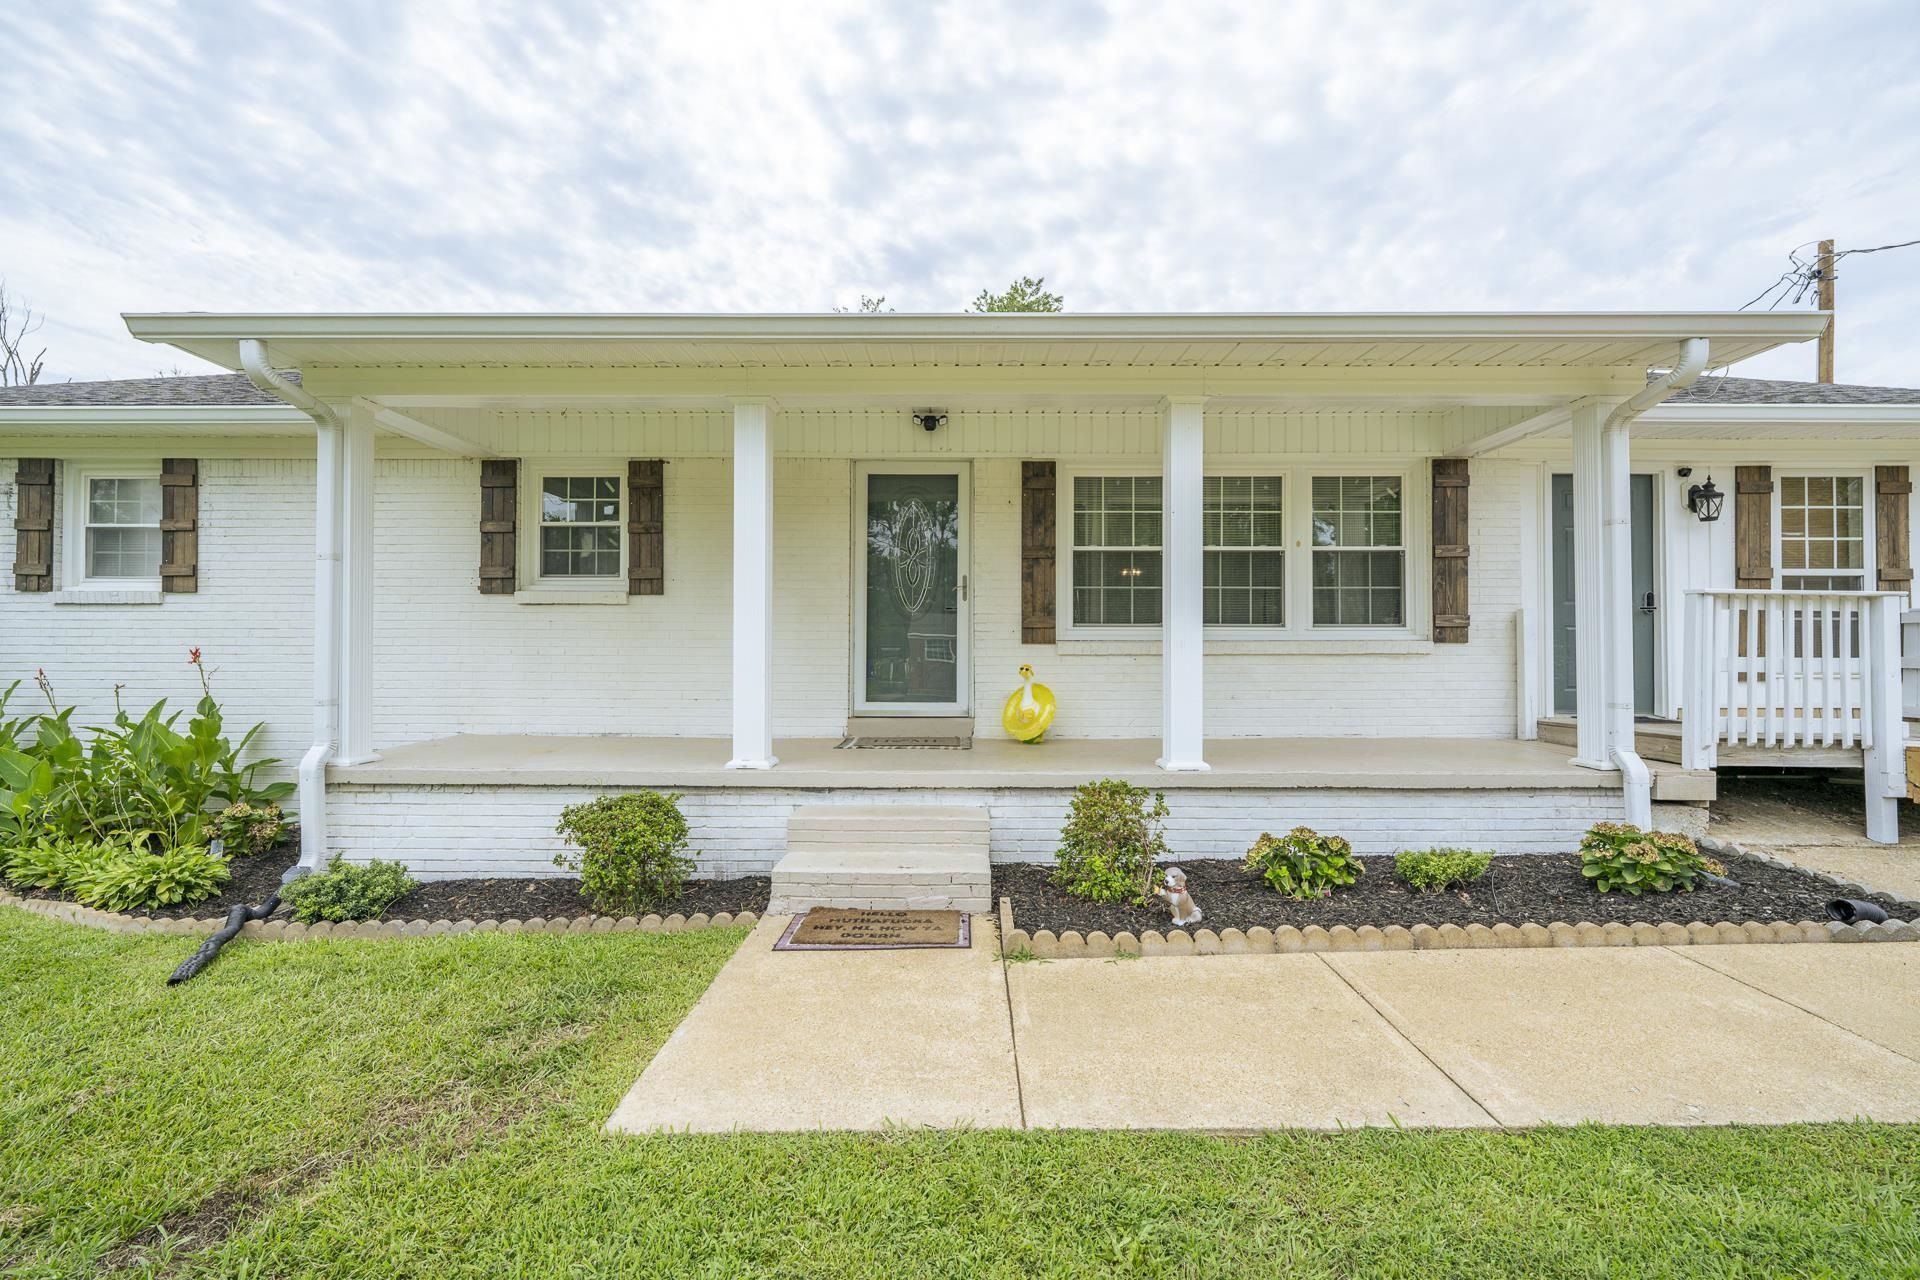
BEDS5
BATHS3 full
MLS#10227049
STATUSActive
PROPERTY TYPEResidential - Single Family
SUBDIVISIONnone
NEIGHBORHOODHardin County
Property Description
Welcome to this spacious and versatile home offering room for everyone! The main living area features a comfortable layout with generous living spaces, while the private mother-in-law suite provides the perfect setup for multi-generational living, extended family, guests, or even a home office. Enjoy the convenience of multiple living areas, well-sized bedrooms, and a functional floor plan designed for everyday living and entertaining. Outside, you'll find plenty of yard space to relax, garden, or host gatherings. Located in the heart of Savannah, this home is just minutes from shopping, restaurants, schools, and medical facilities, combining comfort, flexibility, and convenience in one exceptional property. Whether you're looking for a forever home or a property with added living potential, this one is full of possibilities.
Property Features
Property Type: Residential - Single Family
Cooling: 220 Wiring, Central
Fenced: Yes
Heating: Central, Electric, Electric Heat Pump
Home Style: Traditional
Lot Size: 0.45 Acres
Year Built: 1974
Feature Descriptions
Bed and Bath: All Bedrooms Down, Primary Down
Exterior: Garage Apartment
Exterior/ Windows: Brick Veneer
Fireplace: In Living Room
Floors/ Ceilings: Vinyl/Luxury Vinyl Floor
Handicap: Ramp
Living/ Dining Room: Separate Living Room, Updated/Renovated Kitchen, Eat-In Kitchen, Vinyl/Luxury Vinyl Floor
Lot: Some Trees, Landscaped, Wood Fenced
Parking/ Storage: Driveway/Pad
Pool: In Ground
Swimming Pool: Yes
Total Rooms: 10
Room Sizes
Dining Area: 0
Den/ Great Room: 0
Kitchen: 20x11
Living room: 17x13
Listed By / Shown By
Listed By
Agency Name: Rogers Real Estate Group
Shown By
Agent Name: The Berry Home Team
Agent Phone: Cell: (901) 481-6420
Agency Title: Crye-Leike Real Estate Services

Source: MAAR MLS
Estimate Your Payment
Estimated Payment
$ 754.92 per month $667.45 Principal & Interest $0.00 Property Tax (data not provided by mls) $87.47 Homeowner's InsuranceChange Payment Information
Privacy Policy / DMCA Notice / ADA Accessibility


This site is hosted, designed and copyright
© 1994 - 2026 by
Delta Media Group, Inc. -- Patent Pending --
50 Blythe St | MLS# 10227049
This single family home located at 50 Blythe St, Savannah, TN 38372 is currently listed for sale with an asking price of $299,900. This property was built in 1974 and has 5 bedrooms and 3 full baths. Blythe St is located in the none subdivision. Search None real estate on www.theberryhometeam.com today.