
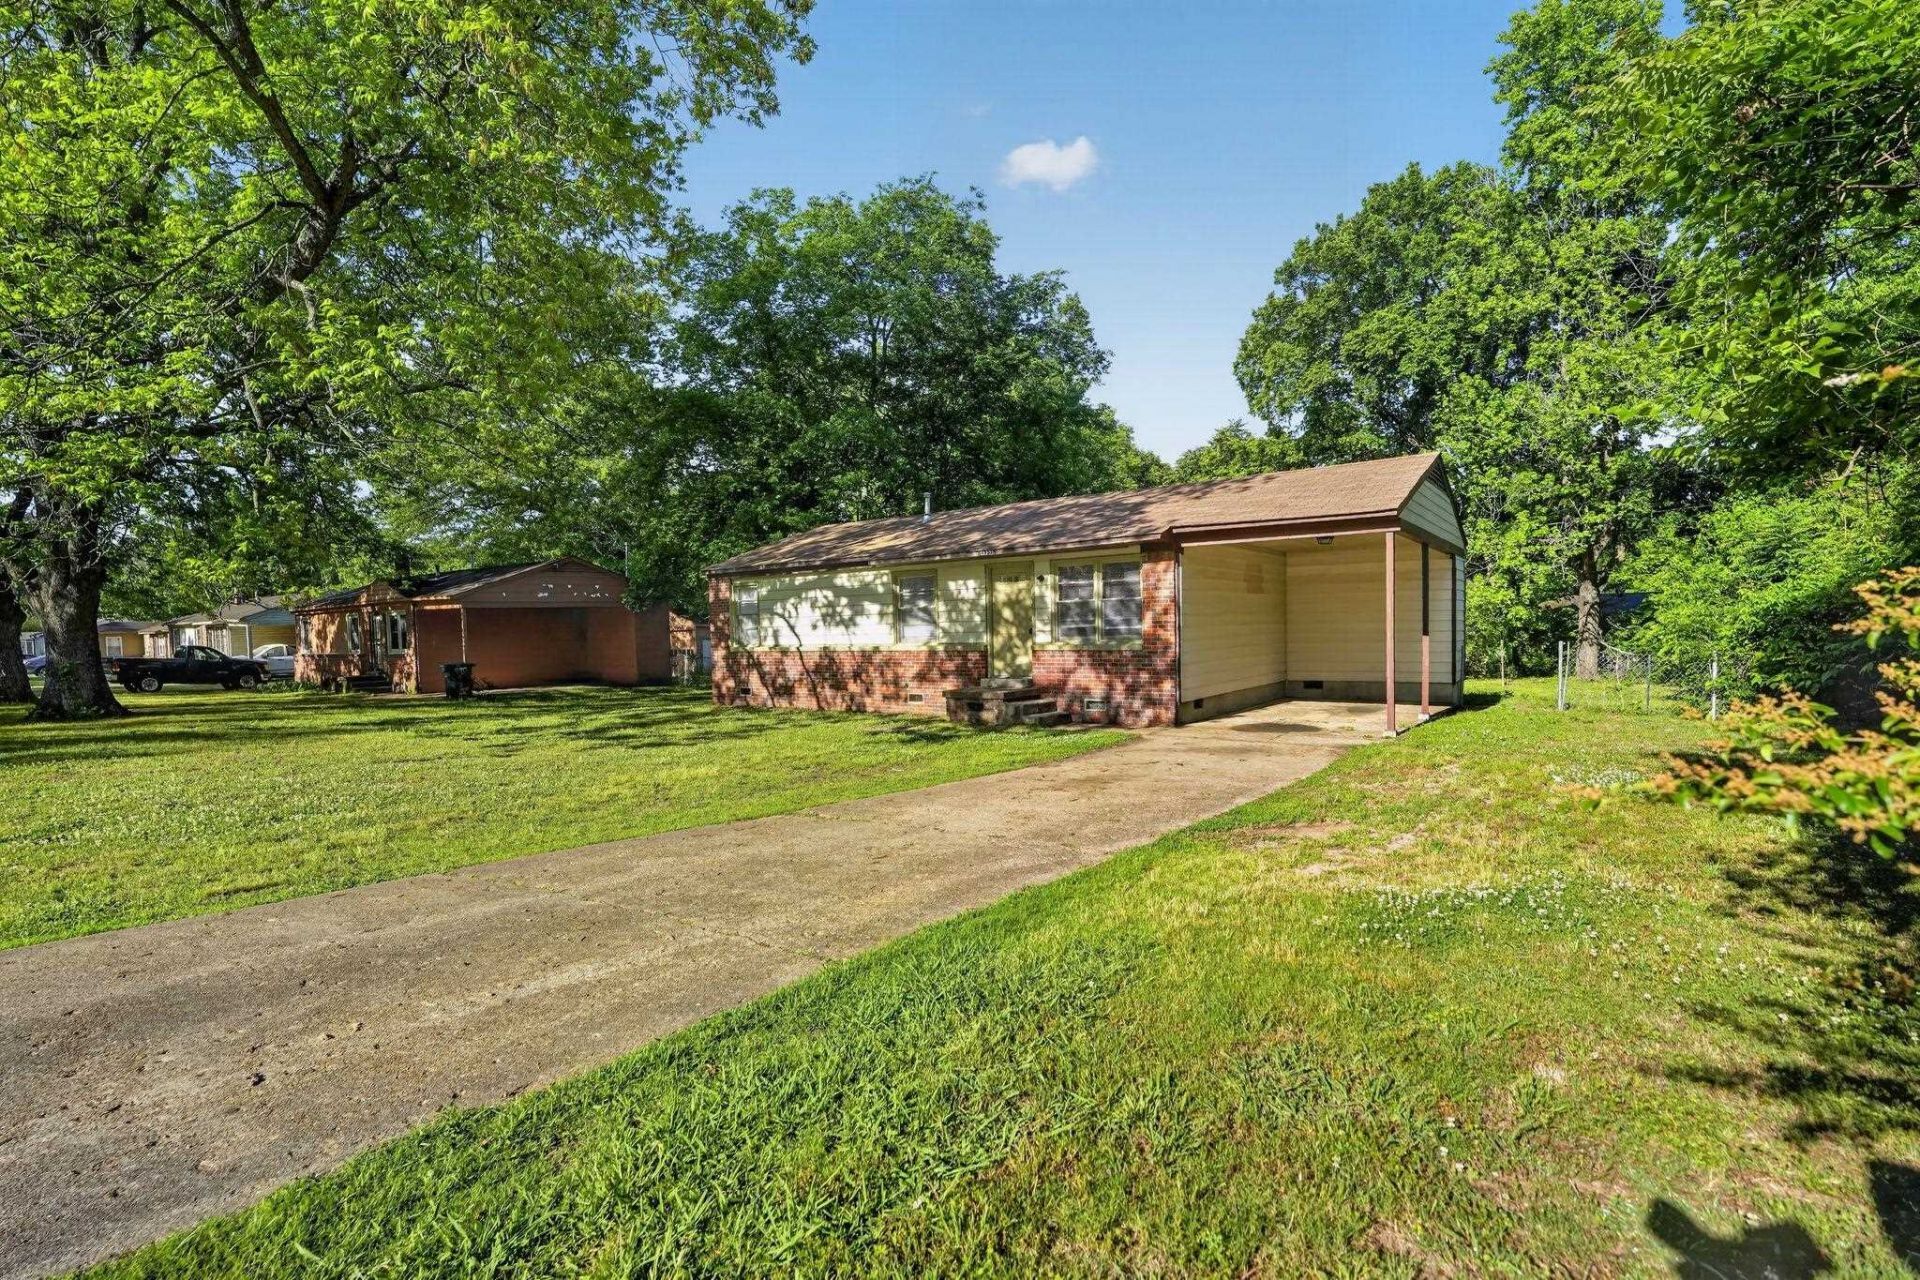
BEDS3
BATHS1 full
MLS#10220616
STATUSPending
PROPERTY TYPEResidential - Single Family
SUBDIVISIONHOLMES RD
NEIGHBORHOODWhitehaven-Fairley
Property Description
Welcome to your dream home in the heart of Memphis, TN! This charming single-story residence boasts three generously sized bedrooms and two pristine bathrooms, providing comfort and convenience for the whole family. Nestled on a spacious lot, this property offers ample outdoor space perfect for gardening, entertaining, or simply enjoying the Southern sunshine. Step inside to discover a warm and inviting living area with plenty of natural light. The open floor plan seamlessly connects the living room to a modern kitchen with sleek appliances and abundant storage?a delightful setup for both everyday meals and special gatherings. Two of the bedrooms offer flexibility for guest accommodation or a home office. A covered carport ensures your vehicle stays protected from the elements year-round. Outside, the expansive lot provides endless possibilities?whether you envision elaborate landscaping or installing a
Property Features
Property Type: Residential - Single Family
Cooling: Central
Heating: Central, Gas
Home Style: Ranch
Lot Size: 0.26 Acres
Roof Type: Composition Shingles
Year Built: 1957
Feature Descriptions
Bed and Bath: All Bedrooms Down
Days on Site: 136
Interior Equipment: Range/Oven
Living/ Dining Room: Separate Dining Room, Separate Living Room
Lot: Level
Parking/ Storage: Driveway/Pad
Total Rooms: 6
Water/ Sewer: Public Sewer, Public Water
Room Sizes
Primary Bedroom: 12x12
Dining Area: 12x7
Den/ Great Room: 0
Living room: 11x15
Listed By / Shown By
Listed By
Agency Name: Trelora Realty
Agency Phone: 629-260-5285
Shown By
Agent Name: The Berry Home Team
Agent Phone: Cell: (901) 481-6420
Agency Title: Crye-Leike Real Estate Services

Source: MAAR MLS
Estimate Your Payment
Estimated Payment
$ 163.37 per month $144.44 Principal & Interest $0.00 Property Tax (data not provided by mls) $18.93 Homeowner's InsuranceChange Payment Information
Privacy Policy / DMCA Notice / ADA Accessibility


This site is hosted, designed and copyright
© 1994 - 2026 by
Delta Media Group, Inc. -- Patent Pending --
4955 Stacey Dr | MLS# 10220616
This single family home located at 4955 Stacey Dr, Memphis, TN 38109 is currently listed for sale with an asking price of $64,900. This property was built in 1957 and has 3 bedrooms and 1 full baths. Stacey Dr is located in the HOLMES RD subdivision. Search HOLMES RD real estate on www.theberryhometeam.com today.