
BEDS3
BATHS2 full
MLS#10205309
STATUSActive
PROPERTY TYPEResidential - Single Family
SUBDIVISIONGREENWAY GARDENS
NEIGHBORHOODWhite Station
Property Description
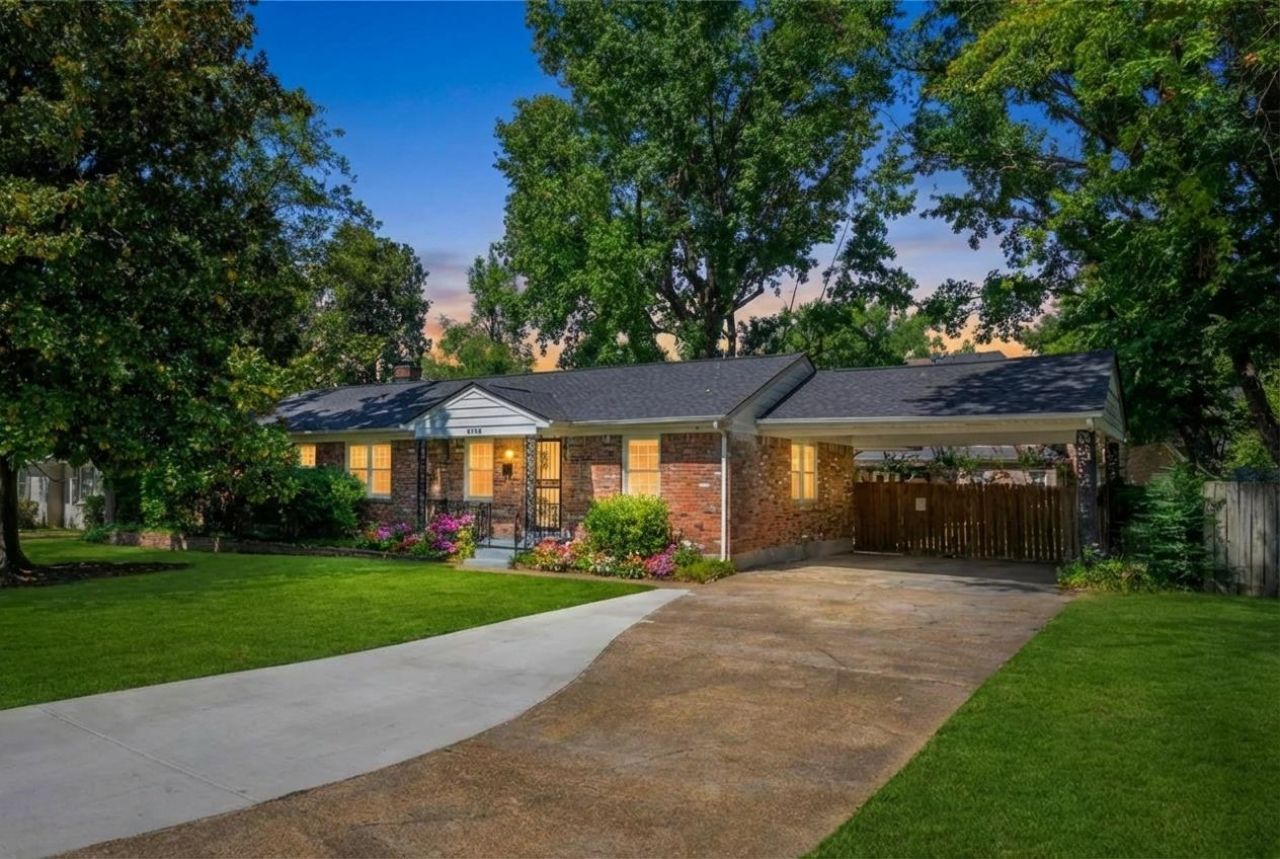
VALUE OPPORTUNITY in sought-after Greenway Gardens! Priced below the 2025 appraised value, this renovated 3BR/2BA home offers a rare chance to buy into one of Memphis' most desirable neighborhoods at an attractive price. Major updates are already complete, including an open floor plan, hardwood floors, designer tile & abundant natural light. The chef's kitchen features quartz countertops, oversized island, stainless appliances, gas cooking & soft-close cabinetry. Split BR plan + updated hall bath w/rainfall shower. The primary suite retains vintage charm and offers excellent potential for a future renovation/expansion. Spacious backyard features a 1,000 SF patio w/footers, creating possibilities for a future addition. Workshop/storage w/roll-up door + covered parking for 2. Convenient to shopping, dining & schools. Potential short sale; sold AS-IS. Opportunity, location & upside?see it today!
Property Features
Property Type: Residential - Single Family
Cooling: Ceiling Fan(s), Central
Fenced: Yes
Heating: Central
Home Style: Traditional
Lot Size: 0.32 Acres
Roof Type: Composition Shingles, Other (See REMARKS)
Year Built: 1956
Buyer's Agent Compensation: Buyer Agent Compensation Offered - 3%
Feature Descriptions
Additional Rooms: Attic, Laundry Closet, Storage Room
Bed and Bath: All Bedrooms Down, Full Bath Down, Other (See Remarks), Primary Down, Renovated Bathroom, Split Bedroom Plan
Days on Site: 371
Exterior: Patio, Pet Area, Porch, Wood Fence
Exterior/ Windows: Brick Veneer, Storm Door(s)
Floors/ Ceilings: Part Hardwood, Smooth Ceiling, Tile
Interior: Monitored Alarm, Security System
Interior Equipment: Cable Available, Dishwasher, Disposal, Dryer, Gas Cooking, Microwave, Range/Oven, Washer
Living/ Dining Room: Breakfast Bar, Eat-In Kitchen, Island In Kitchen, LR/DR Combination, Other (See Remarks), Updated/Renovated Kitchen, Washer/Dryer Connections
Lot: Landscaped, Level, Some Trees, Wood Fenced
Master Bath: Tile Floor
Master Bedroom: Full Bath, Hardwood Floor, Level 1
Parking/ Storage: Driveway/Pad, On-Street Parking, Other (See REMARKS), Storage Room(s), Workshop(s)
Security: yes
Total Rooms: 6
Water/ Sewer: Gas Water Heater, Public Sewer, Public Water
Listed By / Shown By
Listed By
Agency Name: Crye-Leike, Inc., REALTORS

Shown By
Agent Name: The Berry Home Team
Agent Phone: Cell: (901) 481-6420
Source: MAAR MLS
Estimate Your Payment
Estimated Payment
$ 893.62 per month $790.08 Principal & Interest $0.00 Property Tax (data not provided by mls) $103.54 Homeowner's InsuranceChange Payment Information
Privacy Policy / DMCA Notice / ADA Accessibility


This site is hosted, designed and copyright
© 1994 - 2026 by
Delta Media Group, Inc. -- Patent Pending --
4948 Fairfield Cir | MLS# 10205309
This single family home located at 4948 Fairfield Cir, Memphis, TN 38117 is currently listed for sale by Crye-Leike, Inc., REALTORS, with an asking price of $355,000. This property was built in 1956 and has 3 bedrooms and 2 full baths. Fairfield Cir is located in the GREENWAY GARDENS subdivision. Search GREENWAY GARDENS real estate on www.theberryhometeam.com today.