
BEDS3
BATHS2 full 1 partial
MLS#10230249
STATUSActive
PROPERTY TYPEResidential - Single Family
SUBDIVISIONSHELBY WOODLANDS PH5
NEIGHBORHOODGermantown Extended-State Line
Property Description
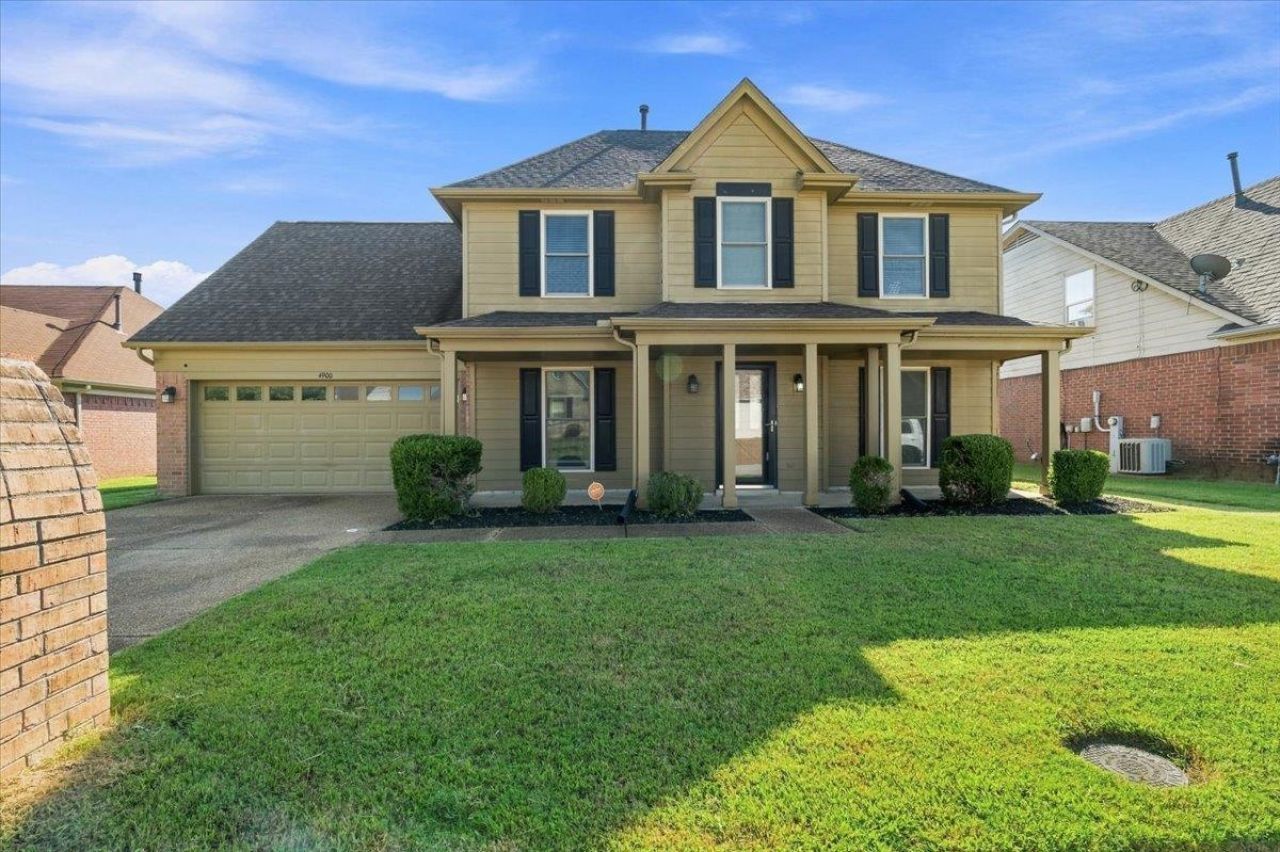
Charming 3 BR/2.5 BA home in Unincorporated Shelby County ? NO CITY TAXES! This beautifully updated home offers a long list of recent improvements and thoughtful upgrades throughout. The updated kitchen features new countertops and a center island with a built-in sink, plus a brand-new dishwasher. The pantry has been expanded to provide additional storage space. Updated flooring flows throughout the entire first floor, with additional flooring updates in the primary bedroom. The primary bathroom and primary closet feature updated tile flooring, and the primary bathroom also includes a newly replaced bathtub. Other bathrooms have been updated with tile flooring as well. Fresh interior paint throughout both floors gives the home a clean, refreshed look. A new water heater was installed in January 2026, providing additional peace of mind.Don't miss the opportunity to make this move-in-ready home yours!
Property Features
Property Type: Residential - Single Family
Cooling: Central
Fireplaces: 1
Garage: 2 car attached
Heating: Central
Home Style: Traditional
Lot Size: 0.15 Acres
Year Built: 2003
Feature Descriptions
Bed and Bath: 1 or More BR Down
Days on Site: 2
Exterior: Wrought Iron Security Drs
Exterior/ Windows: Brick Veneer
Floors/ Ceilings: Hardwood Throughout
Interior Equipment: Range/Oven, Dishwasher, Microwave, Refrigerator
Living/ Dining Room: Separate Living Room
Lot: Some Trees, Level
Parking/ Storage: Driveway/Pad
Total Rooms: 7
Room Sizes
Primary Bedroom: 14x13
Dining Area: 12x11
Den/ Great Room: 26x13
Living room: 0
Listed By / Shown By
Listed By
Agency Name: Keller Williams
Agency Phone: 901-261-7900
Shown By
Agent Name: The Berry Home Team
Agent Phone: Cell: (901) 481-6420
Agency Title: Crye-Leike Real Estate Services

Source: MAAR MLS
Estimate Your Payment
Estimated Payment
$ 742.58 per month $656.54 Principal & Interest $0.00 Property Tax (data not provided by mls) $86.04 Homeowner's InsuranceChange Payment Information
Privacy Policy / DMCA Notice / ADA Accessibility


This site is hosted, designed and copyright
© 1994 - 2026 by
Delta Media Group, Inc. -- Patent Pending --
4900 Old Stone Cv | MLS# 10230249
This single family home located at 4900 Old Stone Cv, Memphis, TN 38125 is currently listed for sale with an asking price of $295,000. This property was built in 2003 and has 3 bedrooms and 2 full and 1 partial baths. Old Stone Cv is located in the SHELBY WOODLANDS PH5 subdivision. Search SHELBY WOODLANDS PH5 real estate on www.theberryhometeam.com today.