
BEDS5
BATHS4 full 1 partial
MLS#10226270
STATUSPending
PROPERTY TYPEResidential - Single Family
SUBDIVISIONOAKWOOD GROVE PH3
NEIGHBORHOODLakeland-Hwy 70 30
Property Description
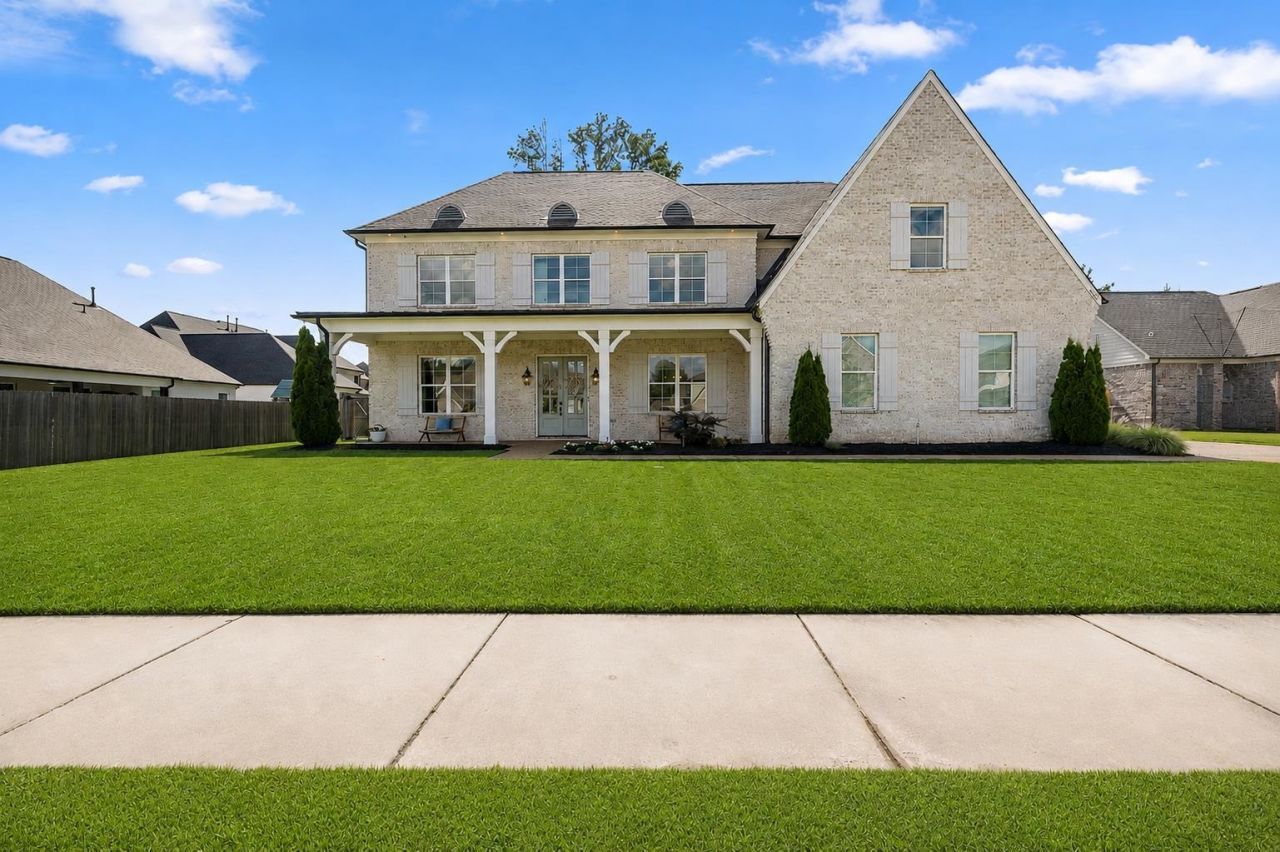
Luxury meets thoughtful design in this exceptional 2022-built brick home featuring 5 bedrooms, 4.5 baths, a private office, bonus room, formal dining room, expansive great room, and a designer kitchen with a separate scullery. The main level showcases beautiful hard-surface flooring throughout?no carpet downstairs?and abundant natural light. Step outside to your own private resort featuring a covered patio with TV, app-controlled custom hot tub, self-cleaning koi pond with filtration bog, new privacy fence, basketball goal, and a backyard that backs to a protected conservation area for permanent privacy. Premium upgrades include a whole-home generator with transfer switch, Tesla charging station, irrigation system, extensive floored attic storage, and a reinforced scullery that doubles as a storm shelter. Spacious, sophisticated, and located in a sought-after neighborhood, this one-of-a-kind home delivers luxury, comfort, and peace of mind in every detail.
Property Features
Property Type: Residential - Single Family
Cooling: Ceiling Fan(s), Central
Fenced: Yes
Fireplaces: 2
Garage: 3 car attached
Heating: Central
Home Style: Traditional
Lot Size: 0.30 Acres
Roof Type: Composition Shingles
Year Built: 2022
Feature Descriptions
Additional Rooms: Laundry Room, Bonus Room, Office/Sewing Room, Attic
Bed and Bath: 1 or More BR Down, Primary Down, Split Bedroom Plan, Luxury Primary Bath, Double Vanity Bath, Separate Tub & Shower, Full Bath Down, Half Bath Down
Days on Site: 10
Exterior: Auto Lawn Sprinkler, Covered Patio, Well Landscaped Grounds, Wood Fence
Exterior/ Windows: Brick Veneer
Fireplace: In Den/Great Room, Gas Logs
Floors/ Ceilings: Part Hardwood, Part Carpet, Smooth Ceiling,9 or more Ft. Ceiling
Interior: Walk-In Closet(s), Walk-In Attic, Security System, Smoke Detector(s), Vent Hood/Exhaust Fan
Interior Equipment: Double Oven, Cooktop, Gas Cooking, Disposal, Dishwasher, Microwave
Living/ Dining Room: Great Room, Eat-In Kitchen, Pantry, Island In Kitchen, Washer/Dryer Connections
Lot: Level, Professionally Landscaped, Wood Fenced
Master Bath: Double Sinks, Smooth Ceiling, Tile Floor
Parking/ Storage: Garage Door Opener(s), Side-Load Garage
Security: yes
Total Rooms: 14
Water/ Sewer: Public Sewer, Public Water
Room Sizes
Primary Bedroom: 18x17
Bedroom 2: 13x12
Bedroom 3: 16x14
Bedroom 4: 14x12
Bedroom 5: 14x12
Dining Area: 16x14
Den/ Great Room: 22x18
Kitchen: 19x11
Breakfast Room: 11x9
Bonus Room: 18x17
Office: 14x14
Listed By / Shown By
Listed By
Agency Name: Bryan Realty Group
Shown By
Agent Name: The Berry Home Team
Agent Phone: Cell: (901) 481-6420
Agency Title: Crye-Leike Real Estate Services

Source: MAAR MLS
Estimate Your Payment
Estimated Payment
$ 1,950.86 per month $1,724.81 Principal & Interest $0.00 Property Tax (data not provided by mls) $226.04 Homeowner's InsuranceChange Payment Information
Privacy Policy / DMCA Notice / ADA Accessibility


This site is hosted, designed and copyright
© 1994 - 2026 by
Delta Media Group, Inc. -- Patent Pending --
4841 Lila Levee Ln | MLS# 10226270
This single family home located at 4841 Lila Levee Ln, Lakeland, TN 38002 is currently listed for sale with an asking price of $775,000. This property was built in 2022 and has 5 bedrooms and 4 full and 1 partial baths. Lila Levee Ln is located in the OAKWOOD GROVE PH3 subdivision. Search OAKWOOD GROVE PH3 real estate on www.theberryhometeam.com today.