
BEDS4
BATHS2 full
MLS#10229647
STATUSActive
PROPERTY TYPEResidential - Single Family
SUBDIVISIONHacks Crossing PH7
NEIGHBORHOODGermantown Extended-State Line
Property Description
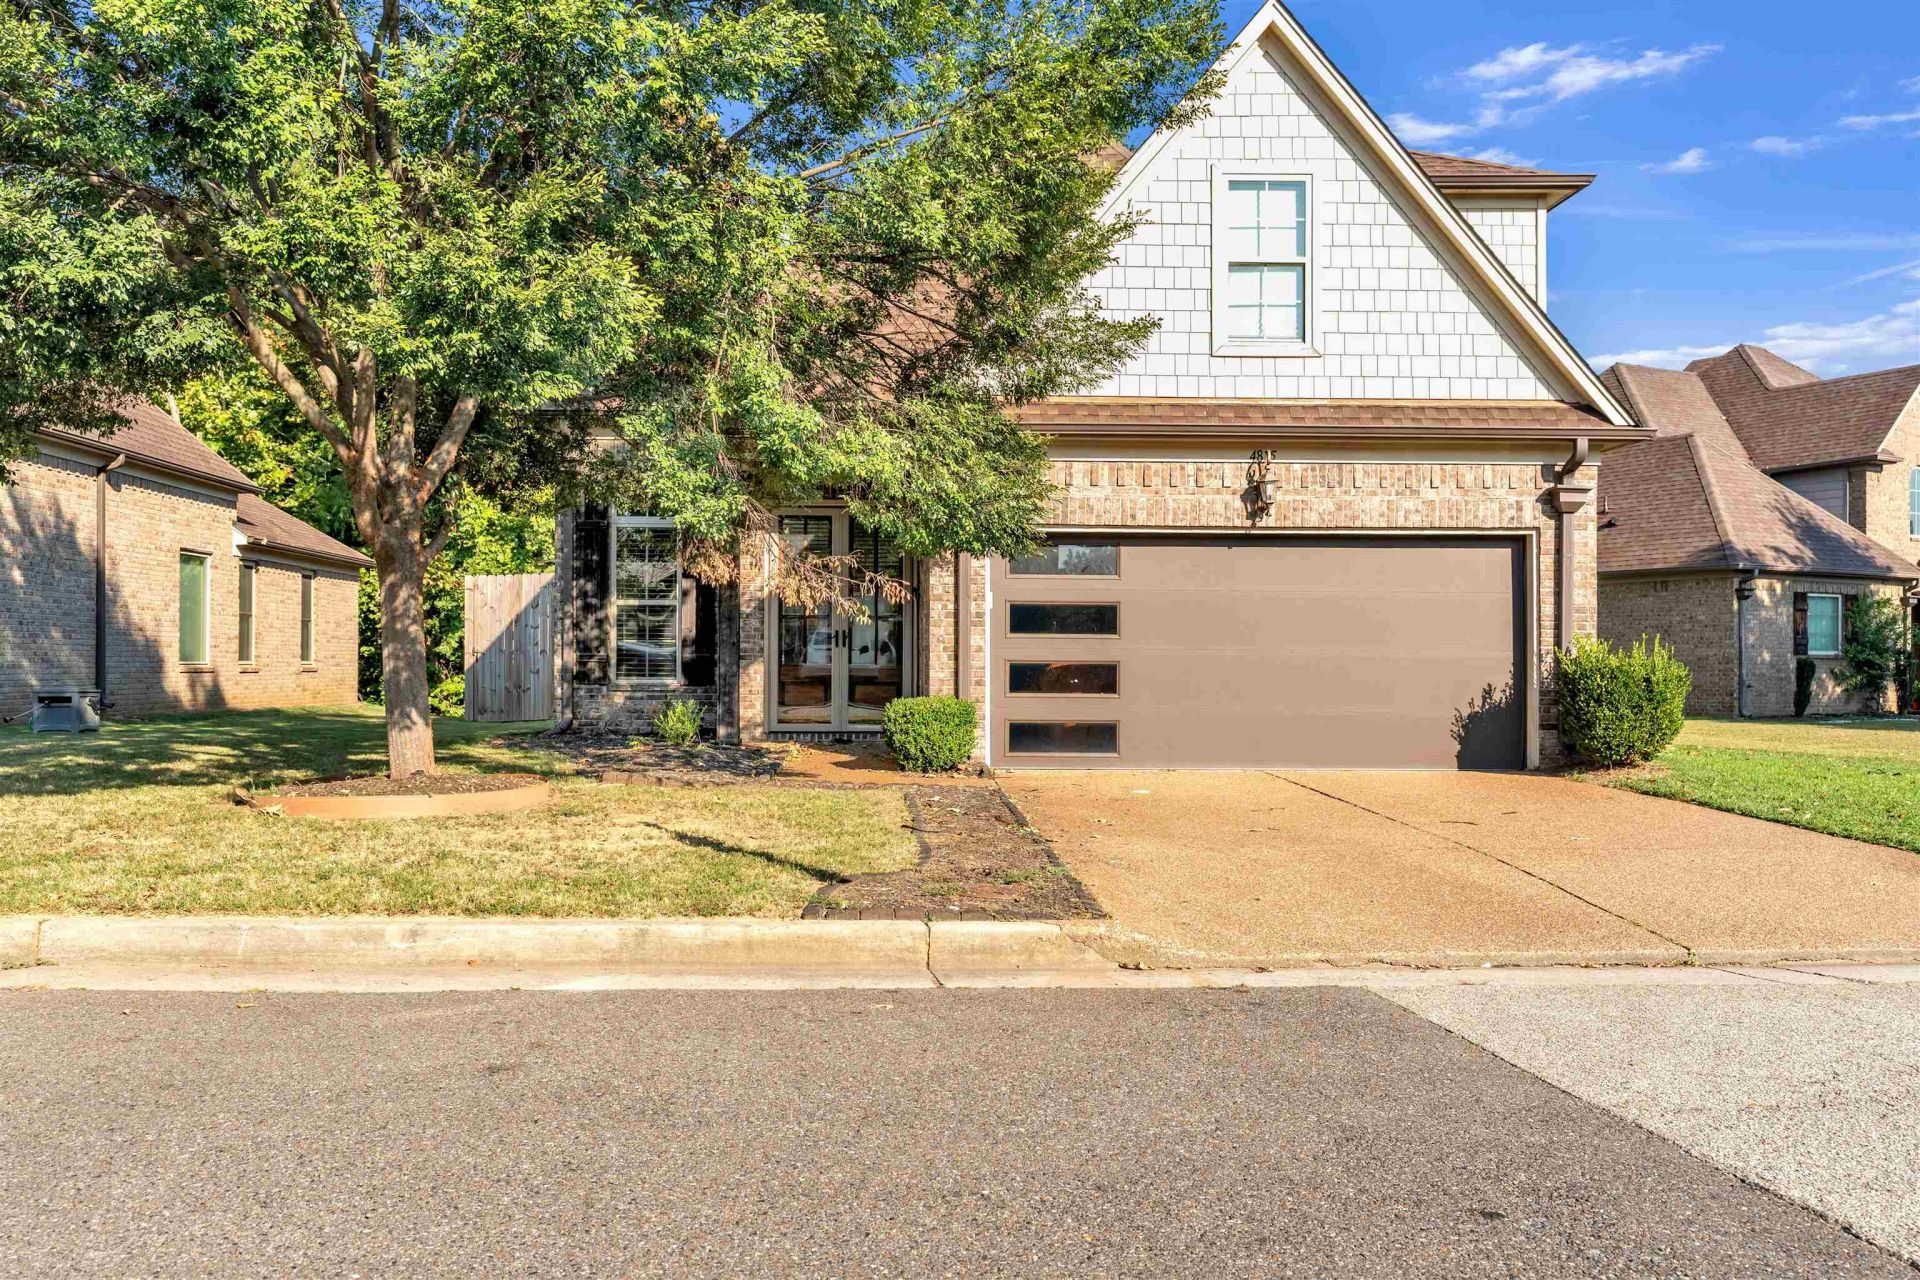
Tucked inside a gated neighborhood with no city taxes, this spacious 4-bedroom, 2-bath home is the perfect balance of convenience and quiet. Fresh interior paint gives the home a crisp, move-in-ready feel, while vaulted ceilings throughout create an open and airy atmosphere. One of the true highlights is the backyard patio with fireplace, beautifully positioned against a tree-lined backdrop for added privacy. It's easy to imagine slow mornings with coffee and a book, cozy evenings by the fire, or simply enjoying the peaceful setting. Upstairs, the bonus room is a pleasant surprise and offers flexible space for a media room, playroom, office, or guest retreat. Close enough to the city for everyday convenience, yet far enough away to escape the hustle and bustle, this home offers comfort, privacy, and room to truly settle in.
Property Features
Property Type: Residential - Single Family
Cooling: Central
Fireplaces: 2
Garage: 2 car attached
Heating: Central
Home Style: Contemporary
Lot Size: 0.14 Acres
Year Built: 2012
Feature Descriptions
Bed and Bath: 1 or More BR Down
Days on Site: 9
Exterior: Porch
Exterior/ Windows: Brick Veneer
Floors/ Ceilings: Hardwood Throughout, Smooth Ceiling, Vaulted/Coff/Tray Ceiling
Living/ Dining Room: Eat-In Kitchen, Breakfast Bar, Pantry, Washer/Dryer Connections
Lot: Level
Master Bedroom: Level 1,Walk-In Closet, Full Bath, Vaulted/Coffered Ceiling, Smooth Ceiling, Tile Floor, Hardwood Floor
Parking/ Storage: Front-Load Garage
Total Rooms: 4
Room Sizes
Primary Bedroom: 16x15
Dining Area: 10x9
Living room: 18x13
Listed By / Shown By
Listed By
Agency Name: Myers Cobb Realtors, LLC
Agency Phone: 901-552-4036
Shown By
Agent Name: The Berry Home Team
Agent Phone: Cell: (901) 481-6420
Agency Title: Crye-Leike Real Estate Services

Source: MAAR MLS
Estimate Your Payment
Estimated Payment
$ 800.48 per month $707.73 Principal & Interest $0.00 Property Tax (data not provided by mls) $92.75 Homeowner's InsuranceChange Payment Information
Privacy Policy / DMCA Notice / ADA Accessibility


This site is hosted, designed and copyright
© 1994 - 2026 by
Delta Media Group, Inc. -- Patent Pending --
4835 Saddlehorn Cv | MLS# 10229647
This single family home located at 4835 Saddlehorn Cv, Unincorporated, TN 38125 is currently listed for sale with an asking price of $318,000. This property was built in 2012 and has 4 bedrooms and 2 full baths. Saddlehorn Cv is located in the Hacks Crossing PH7 subdivision. Search Hacks Crossing PH7 real estate on www.theberryhometeam.com today.