
BEDS3
BATHS2 full
MLS#10226761
STATUSPending
PROPERTY TYPEResidential - Single Family
SUBDIVISIONNone
NEIGHBORHOODTipton - South
Property Description
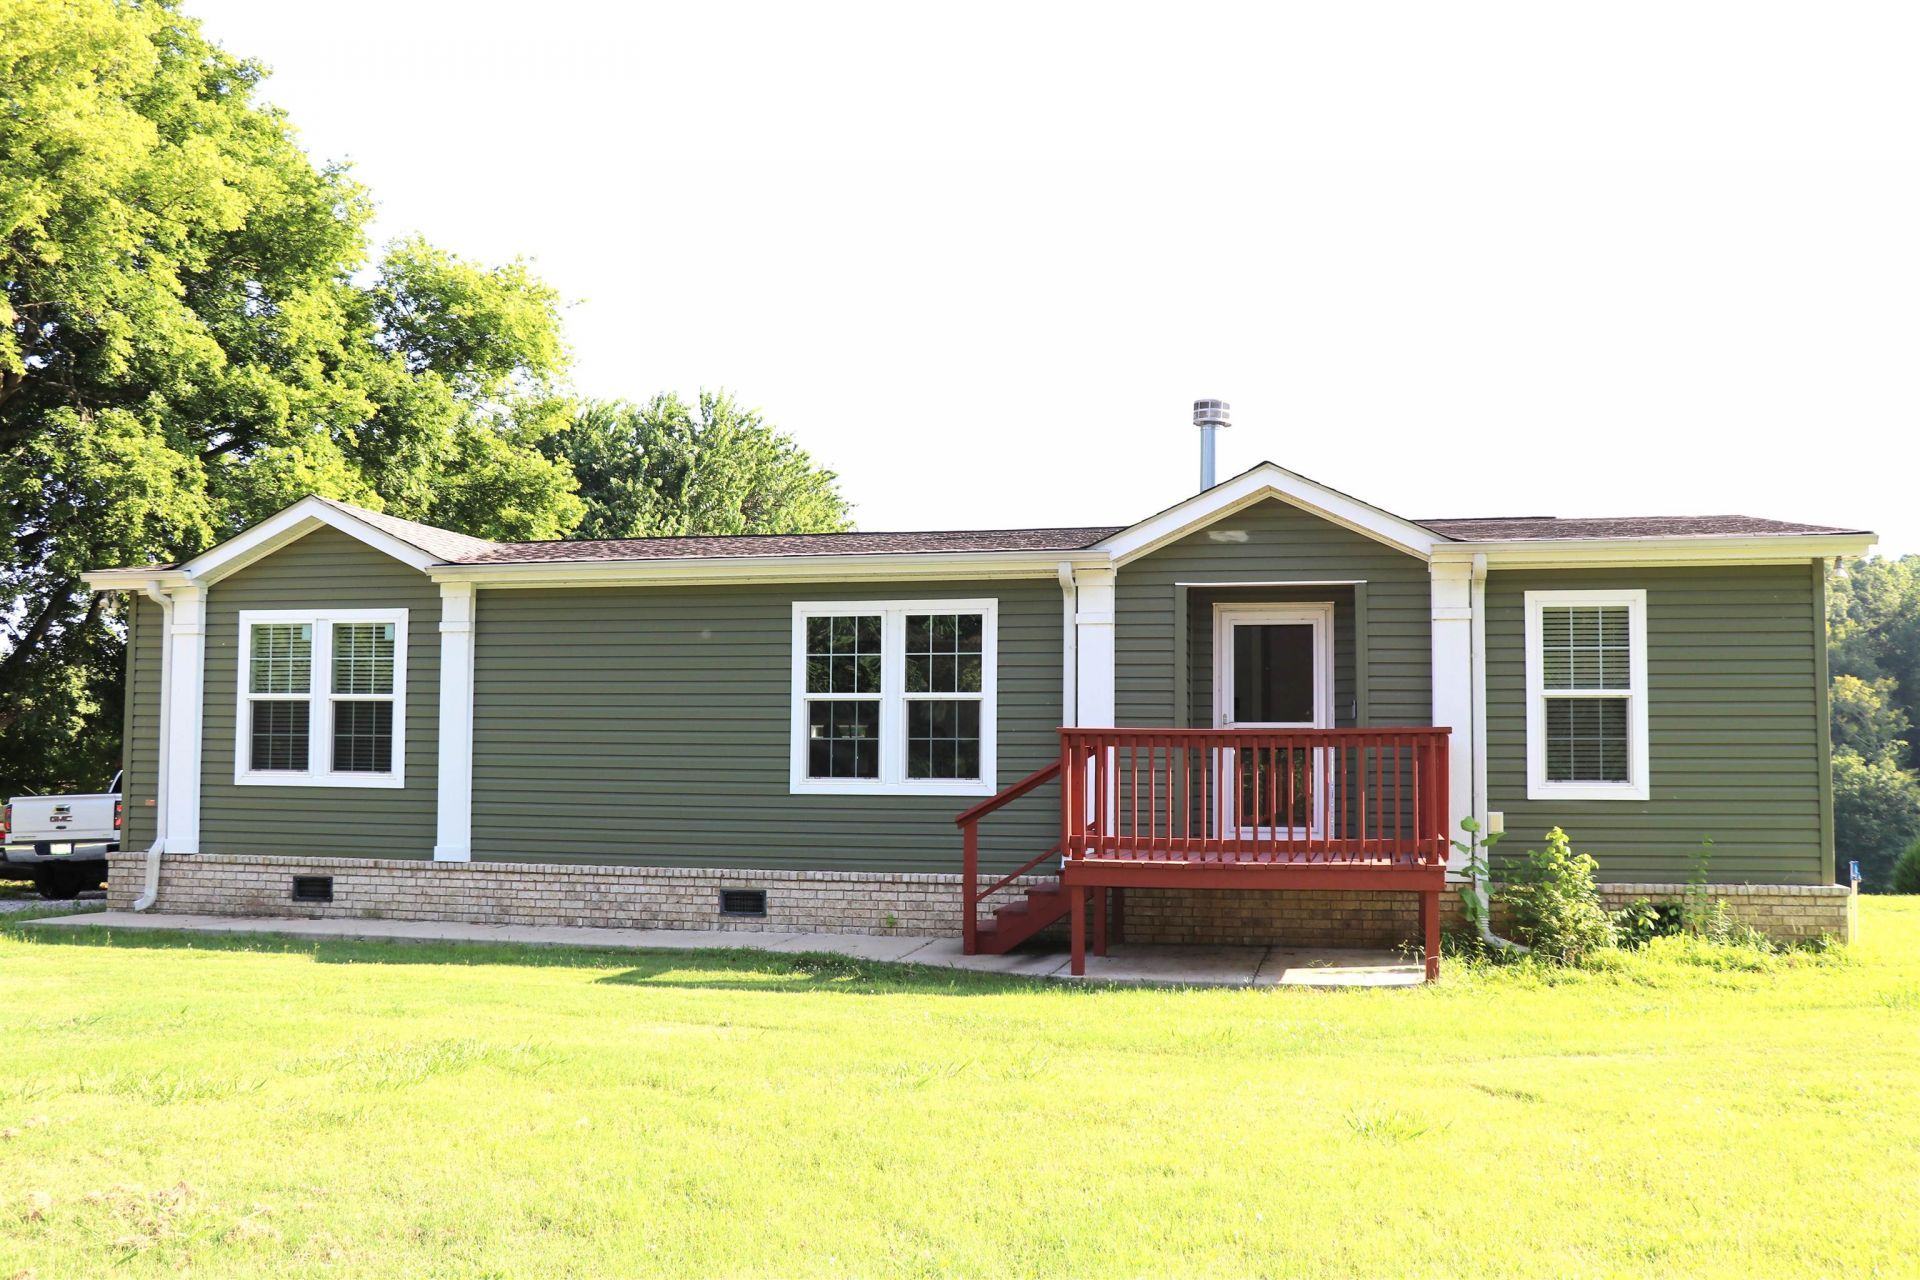
Enjoy breathtaking lake views from your own private acre! This beautiful, almost-new 3 bedroom, 2 bath manufactured home offers comfort, space, and style. The open living room features a cozy wood-burning fireplace and flows onto a large 32x12 back deck ? perfect for morning coffee and sunset views overlooking the gorgeous lake. The kitchen is a dream with abundant cabinetry, a large island with deep sinks, stainless steel smooth-top electric range with premium Vent-A-Hood, and dishwasher. The relaxing primary suite offers two walk-in closets and a bath with a wonderful large walk-in shower and expansive double vanity. All bedrooms feature walk-in closets for exceptional storage. Don't miss this move-in ready home with picture-perfect views and privacy. The acre lot does not touch the lake. It ends just before the lake shore but offers a wonderful view. This home is listed at the appraised value.
Property Features
Property Type: Residential - Single Family
Cooling: 220 Wiring
Fireplaces: 1
Heating: Central, Electric Heat Pump
Home Style: Traditional
Lot Size: 1.00 Acres
Roof Type: Composition Shingles
Year Built: 2020
Feature Descriptions
Additional Rooms: Laundry Room, Entry Hall, Storage Room
Bed and Bath: All Bedrooms Down,1 or More BR Down, Split Bedroom Plan, Luxury Primary Bath, Double Vanity Bath, Full Bath Down, Vinyl/Luxury Vinyl Floor
Days on Site: 52
Exterior: Storage Building, Porch, Deck
Exterior/ Windows: Brick Veneer, Vinyl Siding
Fireplace: Prefabricated, In Den/Great Room
Flood Insurance Required: No
Floors/ Ceilings: Part Carpet, Vinyl/Luxury Vinyl Floor, Smooth Ceiling
Interior: All Window Treatments, Walk-In Closet(s), Smoke Detector(s)
Interior Equipment: Range/Oven, Dishwasher, Washer, Dryer
Living/ Dining Room: Great Room, Breakfast Bar, Separate Breakfast Room, Island In Kitchen
Lot: Some Trees, Water View
Master Bath: Double Sinks, Vinyl/Luxury Vinyl Floor
Master Bedroom: Level 1,Walk-In Closet, Full Bath, Carpet
Parking/ Storage: Driveway/Pad, Storage Room(s)
Total Rooms: 6
Water/ Sewer: Electric Water Heater, Public Water, Septic Tank
Room Sizes
Primary Bedroom: 15x14
Bedroom 2: 12x11
Bedroom 3: 12x11
Kitchen: 15x10
Breakfast Room: 15x11
Living room: 18x15
Listed By / Shown By
Listed By
Agency Name: MidSouth Residential, LLC
Agency Phone: 901-507-4680
Shown By
Agent Name: The Berry Home Team
Agent Phone: Cell: (901) 481-6420
Agency Title: Crye-Leike Real Estate Services

Source: MAAR MLS
Estimate Your Payment
Estimated Payment
$ 596.59 per month $527.46 Principal & Interest $0.00 Property Tax (data not provided by mls) $69.13 Homeowner's InsuranceChange Payment Information
Privacy Policy / DMCA Notice / ADA Accessibility


This site is hosted, designed and copyright
© 1994 - 2026 by
Delta Media Group, Inc. -- Patent Pending --
483 Hilltop Ln | MLS# 10226761
This single family home located at 483 Hilltop Ln, Millington, TN 38053 is currently listed for sale with an asking price of $237,001. This property was built in 2020 and has 3 bedrooms and 2 full baths. Hilltop Ln is located in the None subdivision. Search None real estate on www.theberryhometeam.com today.