
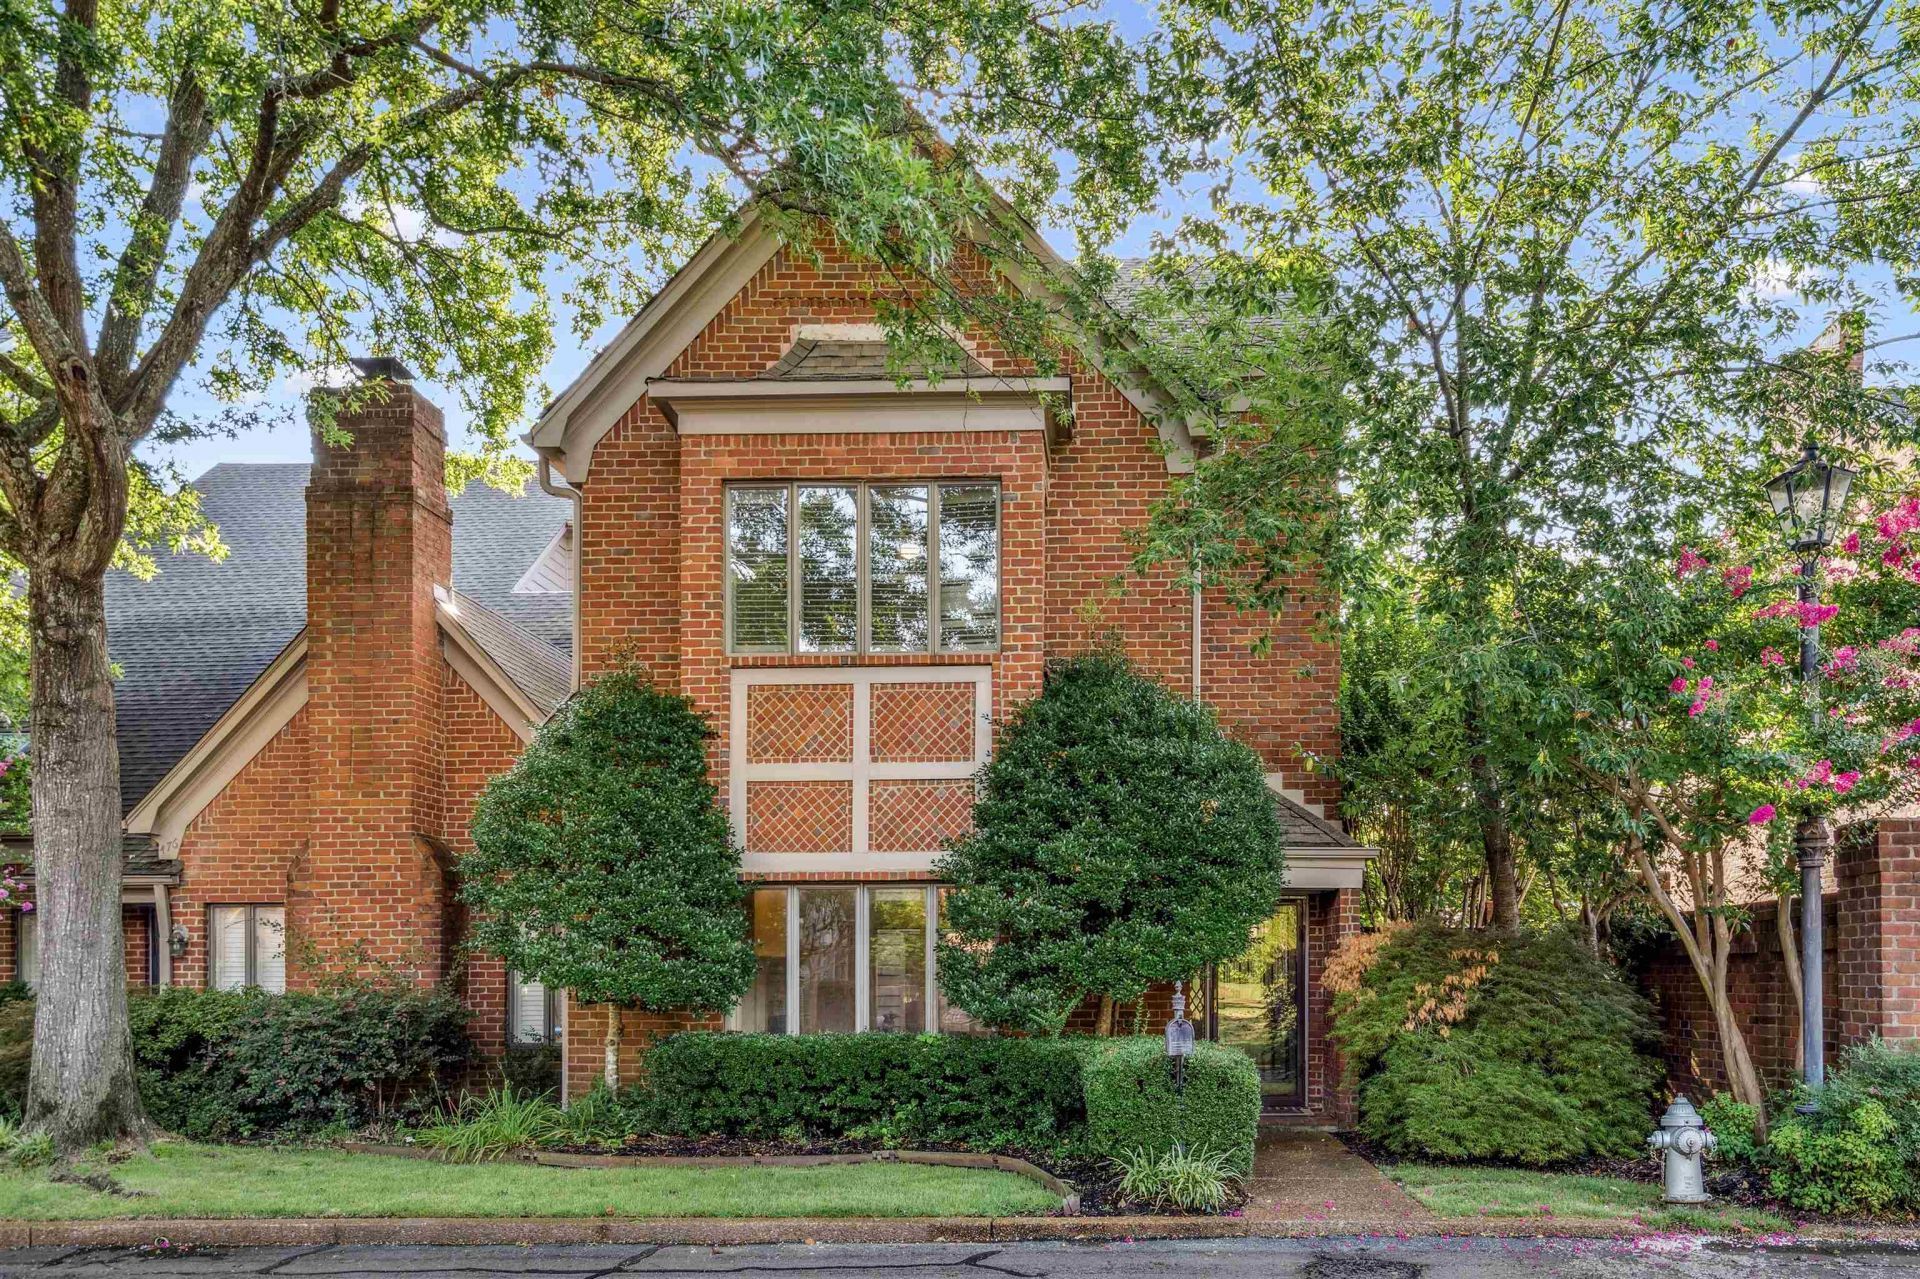
BEDS3
BATHS2 full 1 partial
MLS#10219121
STATUSActive
PROPERTY TYPEResidential - Townhouse
SUBDIVISIONRacquet Club Plaza
NEIGHBORHOODWhite Station
Property Description
New Aggressive Price Point! Rare gem in the heart of East Memphis. This property features dramatically soaring high ceiling's and elegant molding, creating and open and refined feel throughout. The spacious primary suite includes a private office/ den ideal for home workspace or sitting area. Light-filled interior enhanced by two atriums. Kitchen offers updated quartz countertops and a modern cooktop. Flooring includes a combination of luxury vinyl plank and carpet. Private patio provides a great space for outdoor relaxation or entertaining. Convenient layout with ample living space. Don't miss this opportunity for a beautiful home in a gated east memphis location.
Property Features
Property Type: Residential - Townhouse
Cooling: 220 Wiring, Ceiling Fan(s), Central, Dual System
Fireplaces: 1
Garage: 2
Heating: Central, Dual System, Gas
Home Style: Traditional
Year Built: 1986
Feature Descriptions
Bed and Bath: All Bedrooms Up, Half Bath Down, Luxury Primary Bath, Primary Up, Separate Tub & Shower
Days on Site: 199
Exterior: Wrought Iron Security Drs, Patio, Courtyard
Exterior/ Windows: Brick Veneer
Fireplace: Gas Logs, In Living Room, Masonry
Floors/ Ceilings: 9 or more Ft. Ceiling, Part Carpet, Part Hardwood
Interior: Pull Down Attic Stairs, Walk-In Closet(s), Wet Bar
Interior Equipment: Cooktop, Dishwasher, Disposal, Double Oven, Dryer, Self Cleaning Oven, Washer
Living/ Dining Room: Eat-In Kitchen, Pantry, Separate Dining Room, Separate Living Room
Lot: Landscaped, Level
Master Bedroom: Full Bath, Hardwood Floor, Level 2,Smooth Ceiling, Walk-In Closet
Neighborhood Amenities: Gated Neighborhood
Parking/ Storage: Back-Load Garage, Garage Door Opener(s), Storage Room(s)
Total Rooms: 8
Water/ Sewer: Electric Water Heater, Public Sewer, Public Water
Room Sizes
Primary Bedroom: 22x17
Bedroom 2: 17x14
Bedroom 3: 12x12
Dining Area: 16x12
Kitchen: 15x7
Breakfast Room: 11x10
Office: 11x6
Living room: 29 x1
Listed By / Shown By
Listed By
Agency Name: McWaters & Associates
Agency Phone: 901-372-6611
Shown By
Agent Name: The Berry Home Team
Agent Phone: Cell: (901) 481-6420
Agency Title: Crye-Leike Real Estate Services

Source: MAAR MLS
Estimate Your Payment
Estimated Payment
$ 1,132.75 per month $1,001.50 Principal & Interest $0.00 Property Tax (data not provided by mls) $131.25 Homeowner's InsuranceChange Payment Information
Privacy Policy / DMCA Notice / ADA Accessibility


This site is hosted, designed and copyright
© 1994 - 2026 by
Delta Media Group, Inc. -- Patent Pending --
478 W Racquet Club Pl Dr, Unit 478 | MLS# 10219121
This townhouse located at 478 W Racquet Club Pl Dr, Unit 478, Memphis, TN 38117 is currently listed for sale with an asking price of $450,000. This property was built in 1986 and has 3 bedrooms and 2 full and 1 partial baths. W Racquet Club Pl Dr, Unit 478 is located in the Racquet Club Plaza subdivision. Search Racquet Club Plaza real estate on www.theberryhometeam.com today.